10066 OAKTON TERRACE ROAD Unit: 10066
SEE ALL PHOTOS
10066 OAKTON TERRACE ROAD Unit: 10066
Leased

10066 OAKTON TERRACE ROAD Unit: 10066

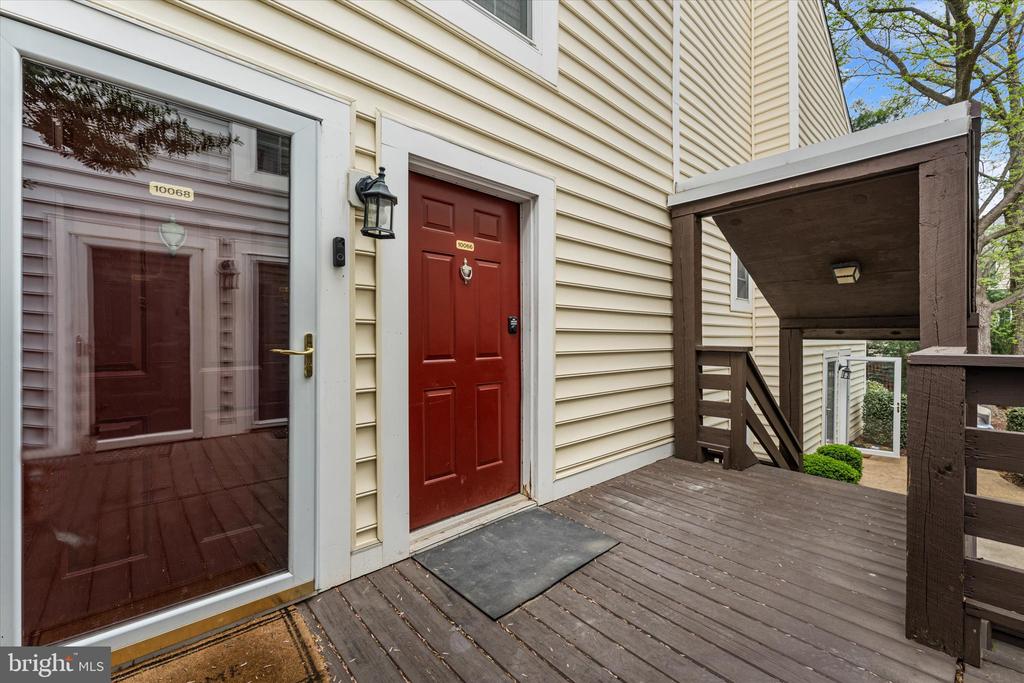
10066 OAKTON TERRACE ROAD Unit: 10066, OAKTON, VA 22124

$2,750/month
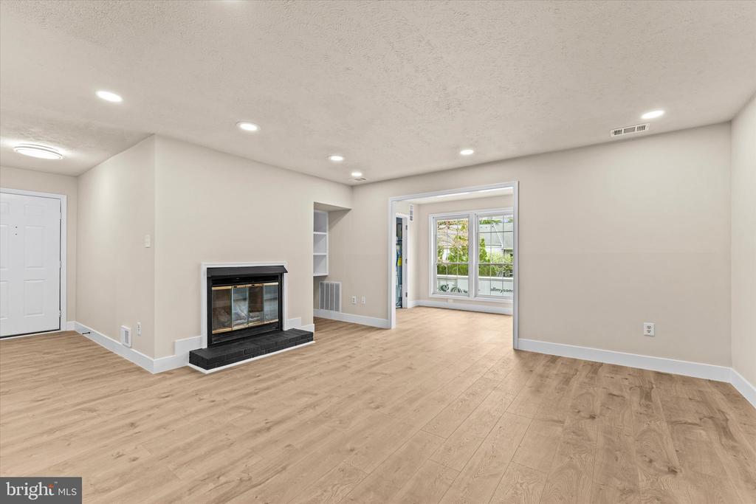
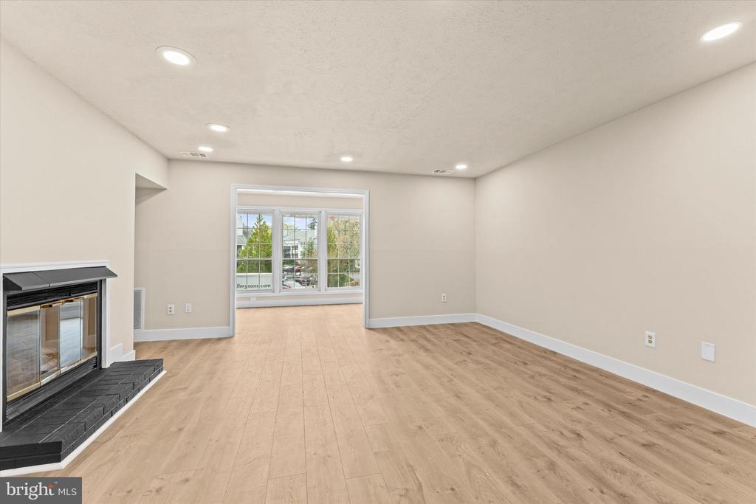
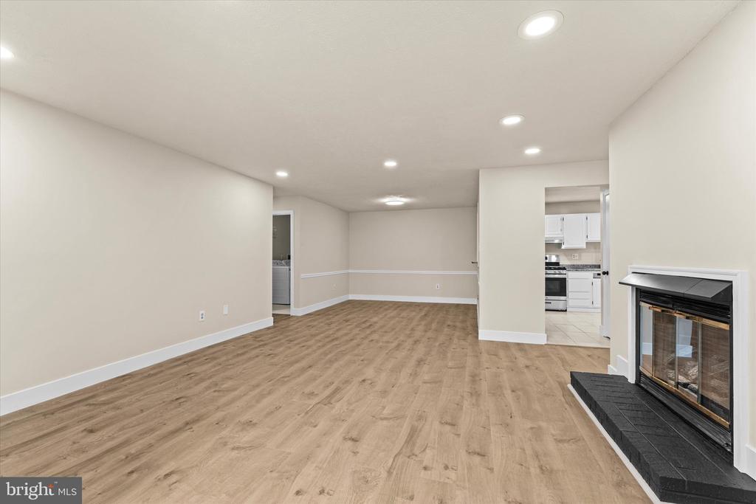
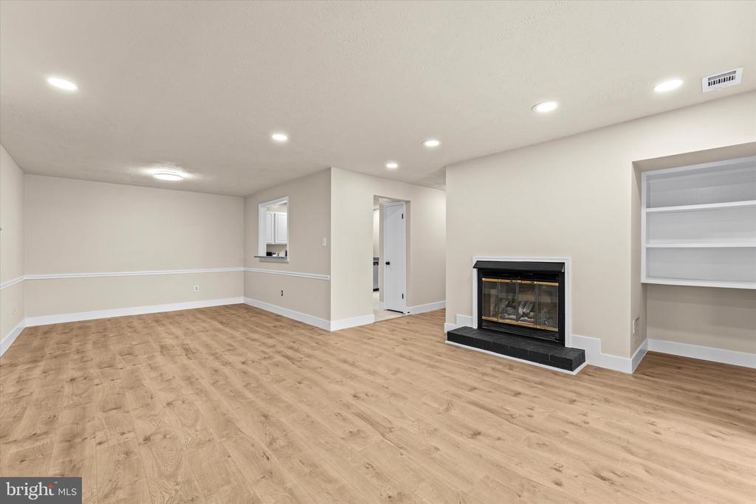
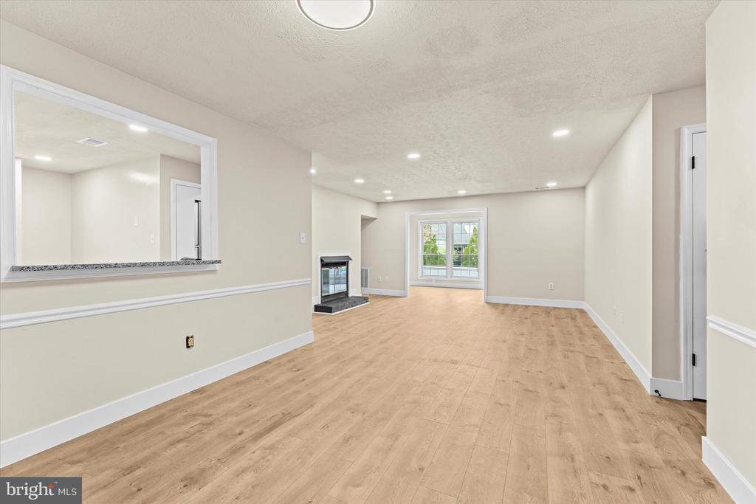
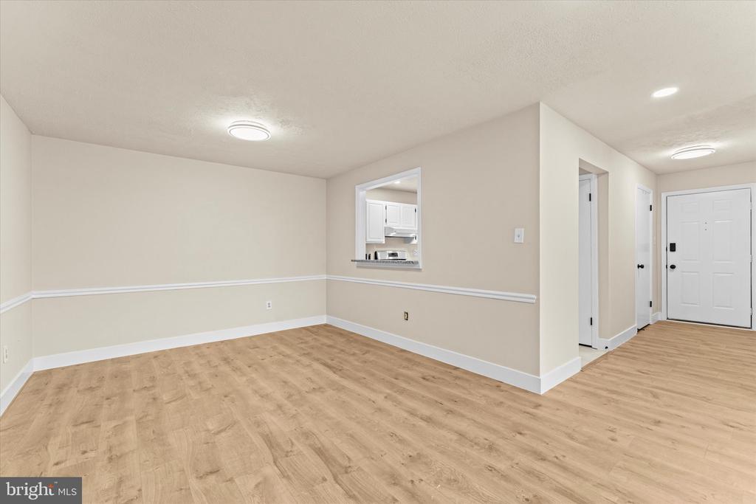
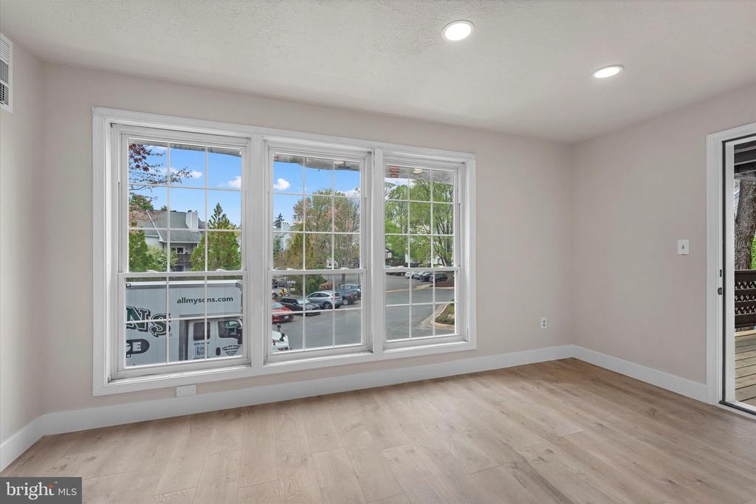
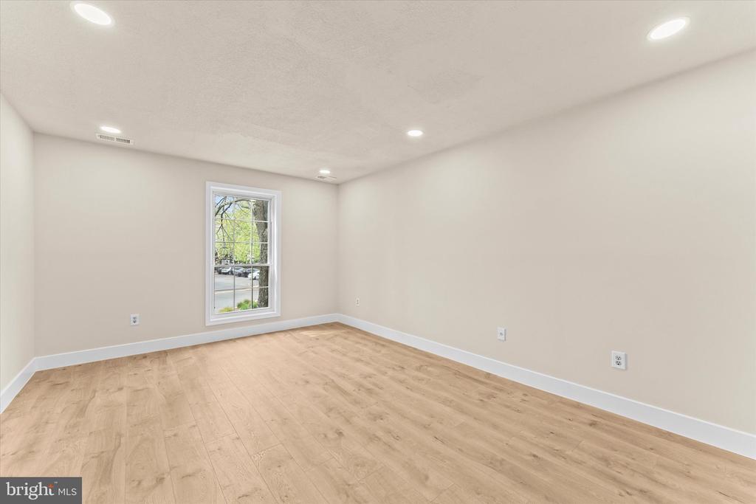
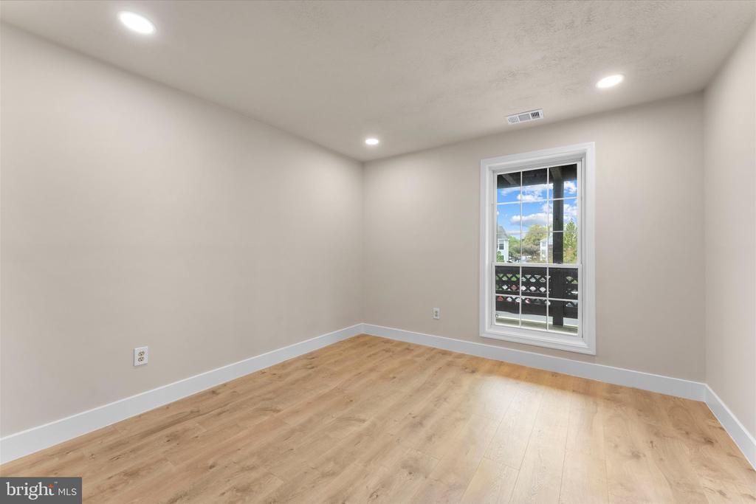
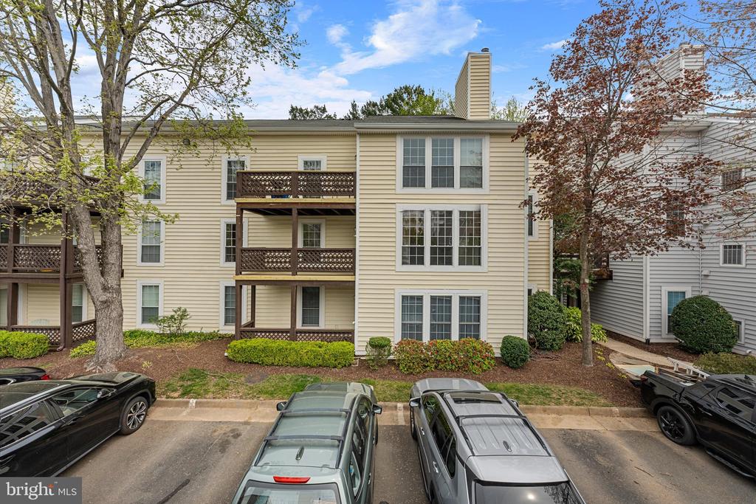
A bright beginning in Oakton! Step inside and feel instantly at home. This spacious 2-bedroom, 2 bath condo in the heart of Oakton blends comfort, charm and convenience all in one. Sunlight pours through the oversized windows, dancing across the brand-new floors and casting a warm glow throughout the open layout. The entire unit has been freshly painted, creating a clean, cohesive feel from room to room.

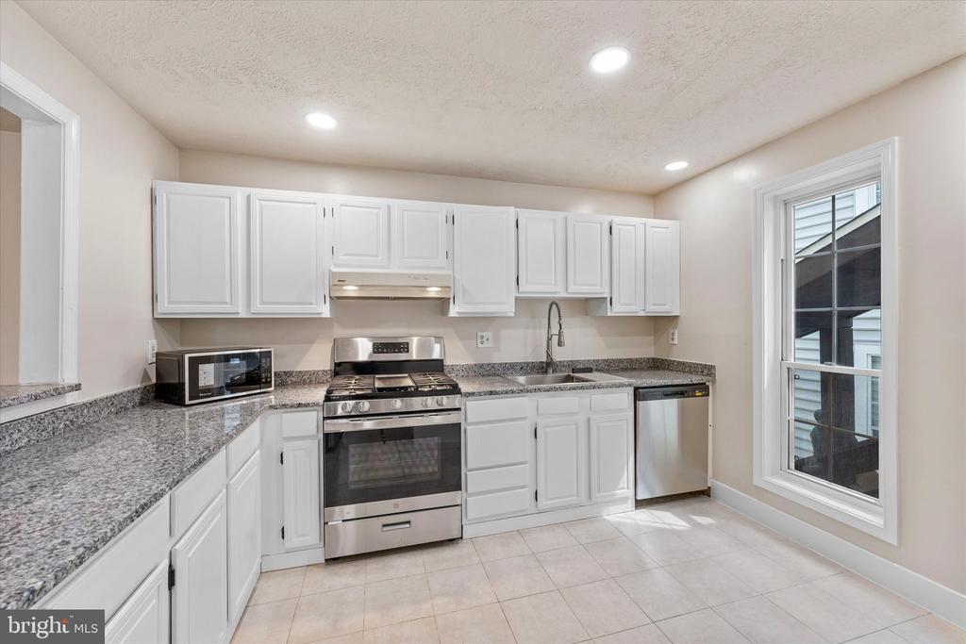
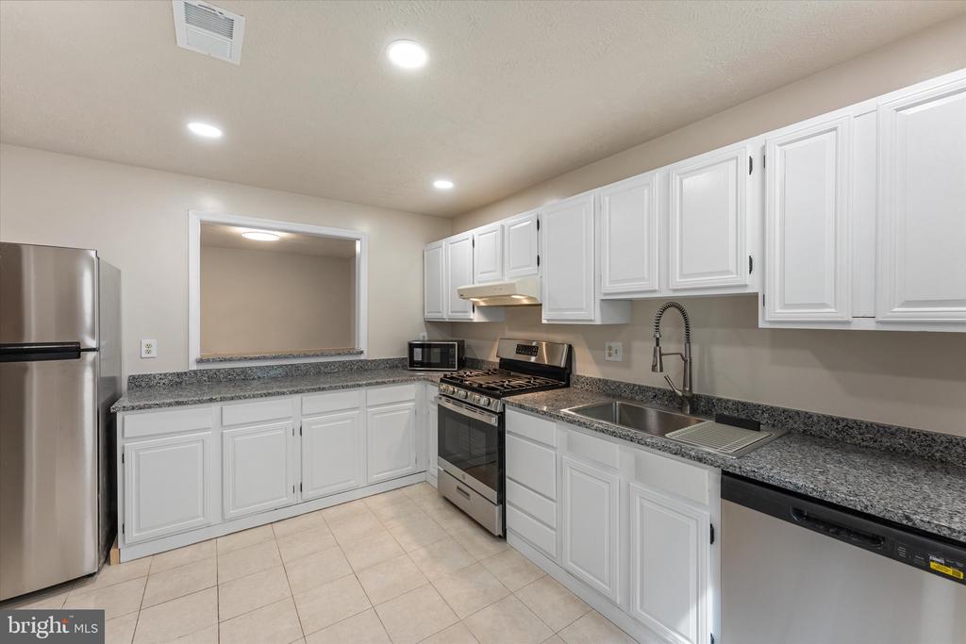
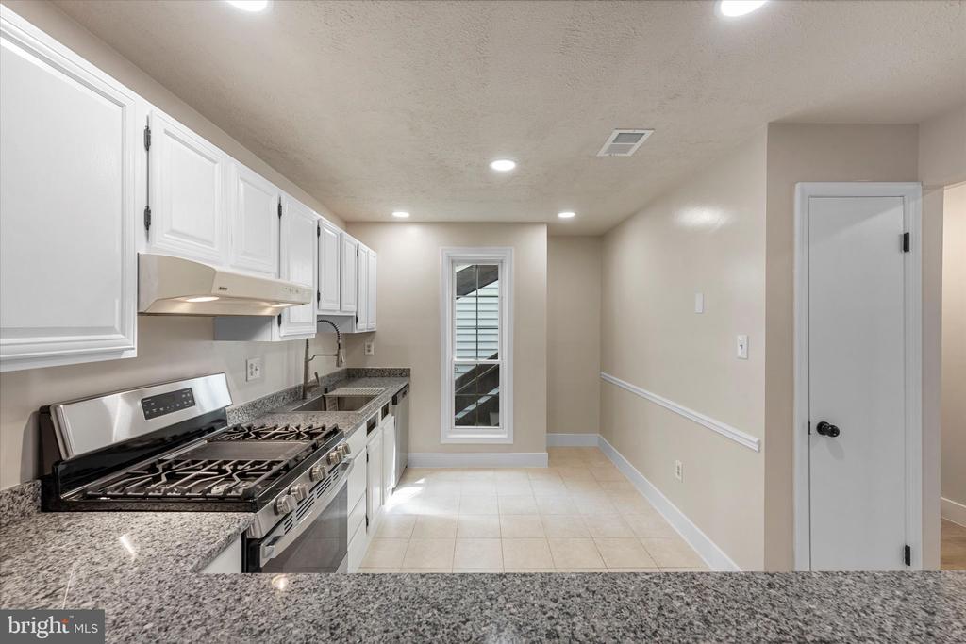
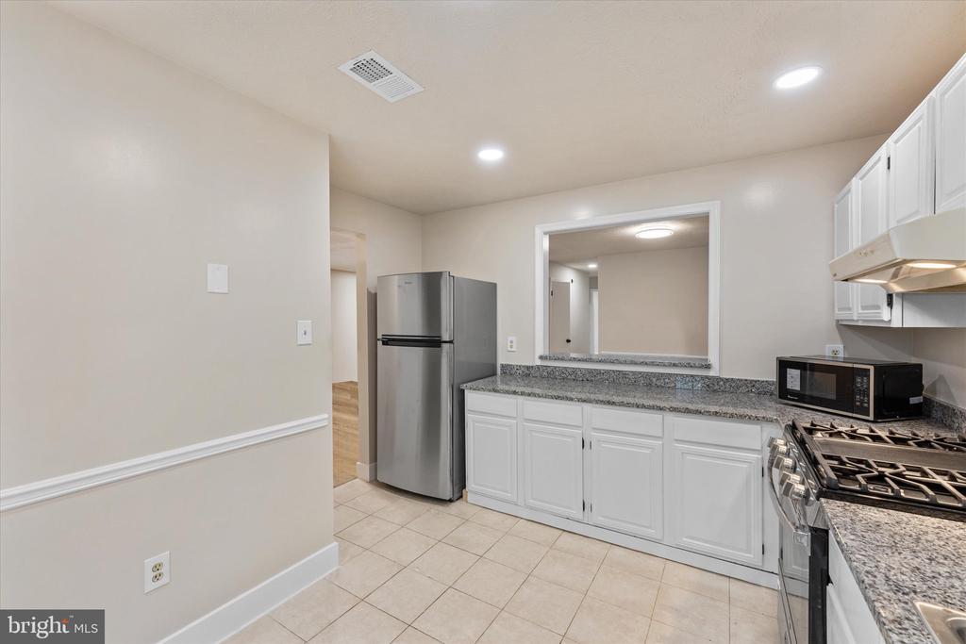
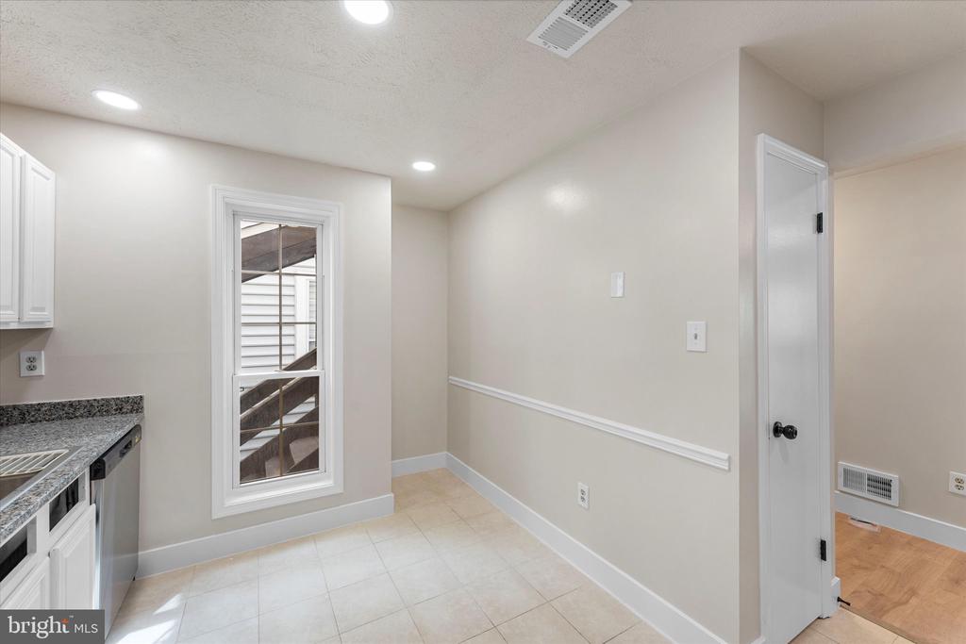
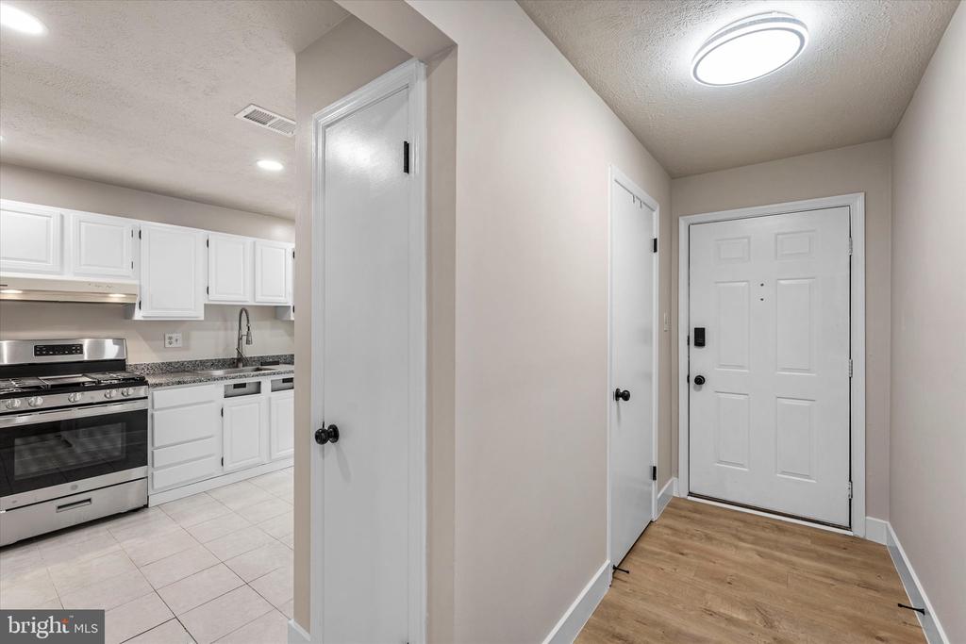
The kitchen? It has been tastefully updated and ready for your morning coffee rituals with granite counters and stainless steel appliances--ready for everyday meals or impromptu dinner nights in.

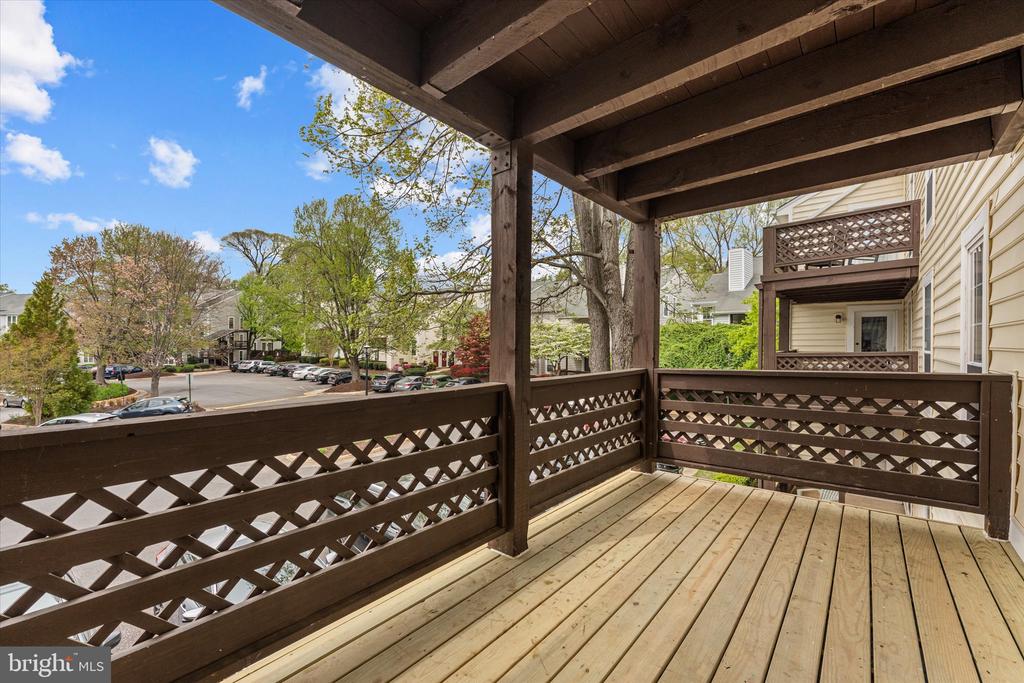
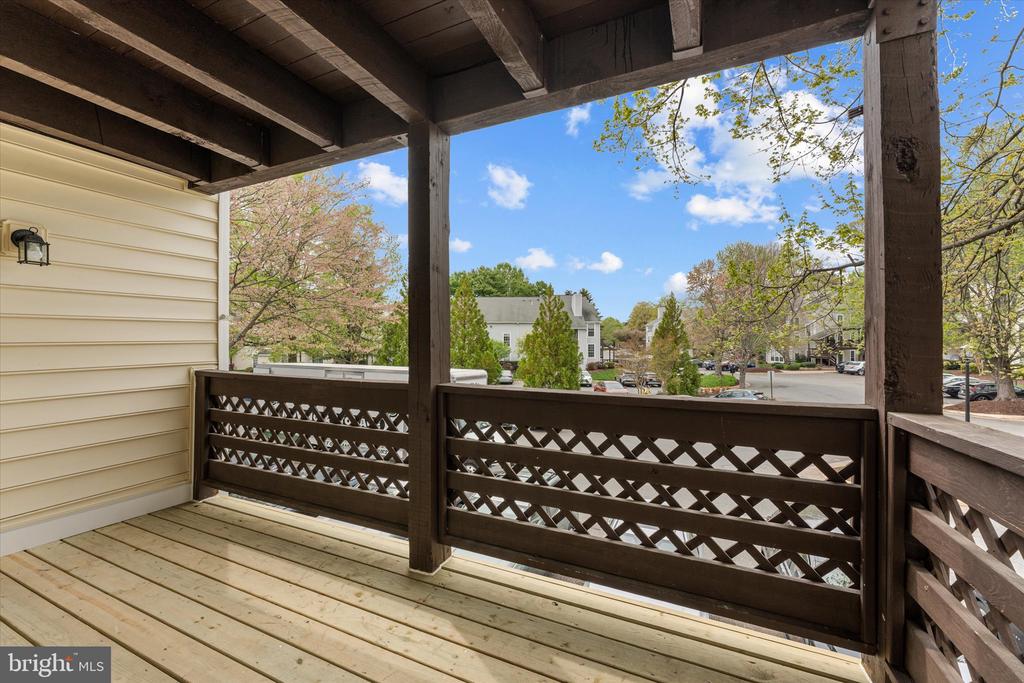
In the living room, a cozy decorative fireplace (not currently in use) anchors the space, while the bonus sunroom offers a perfect spot to work, unwind, or simply soak up the natural light. Just off of the sunroom, step out onto your patio--ideal for morning coffee or a little fresh air at the end of the day.

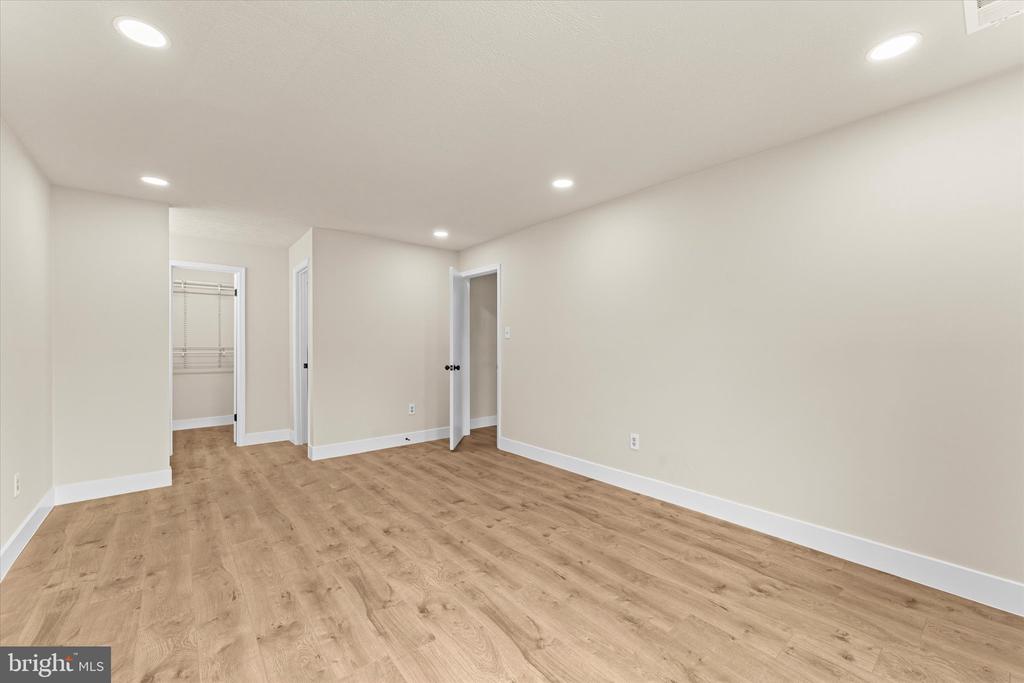
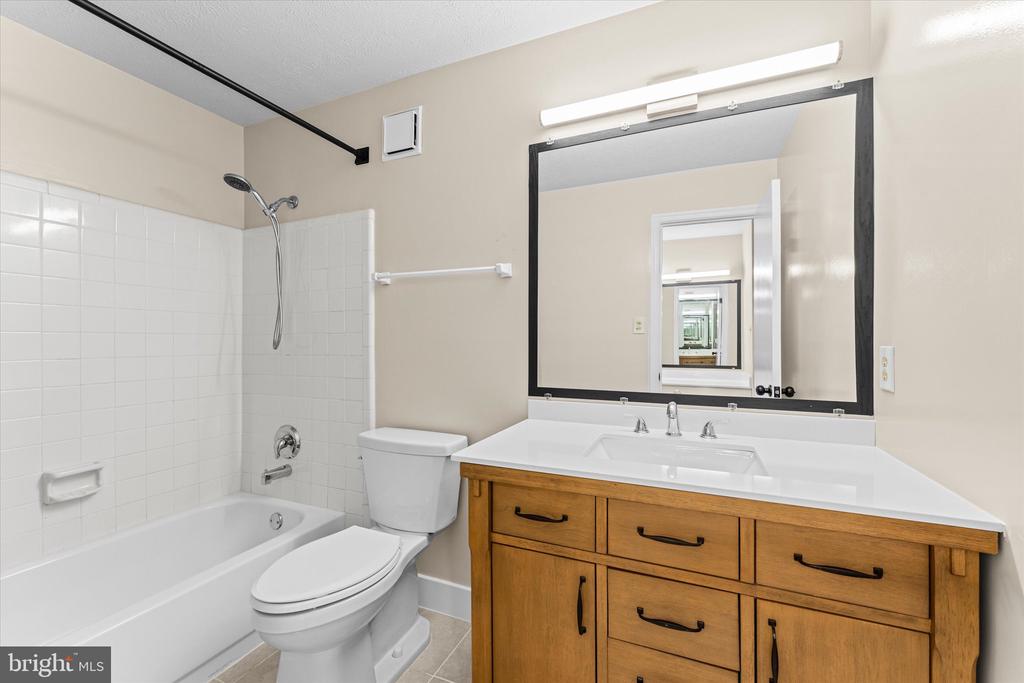
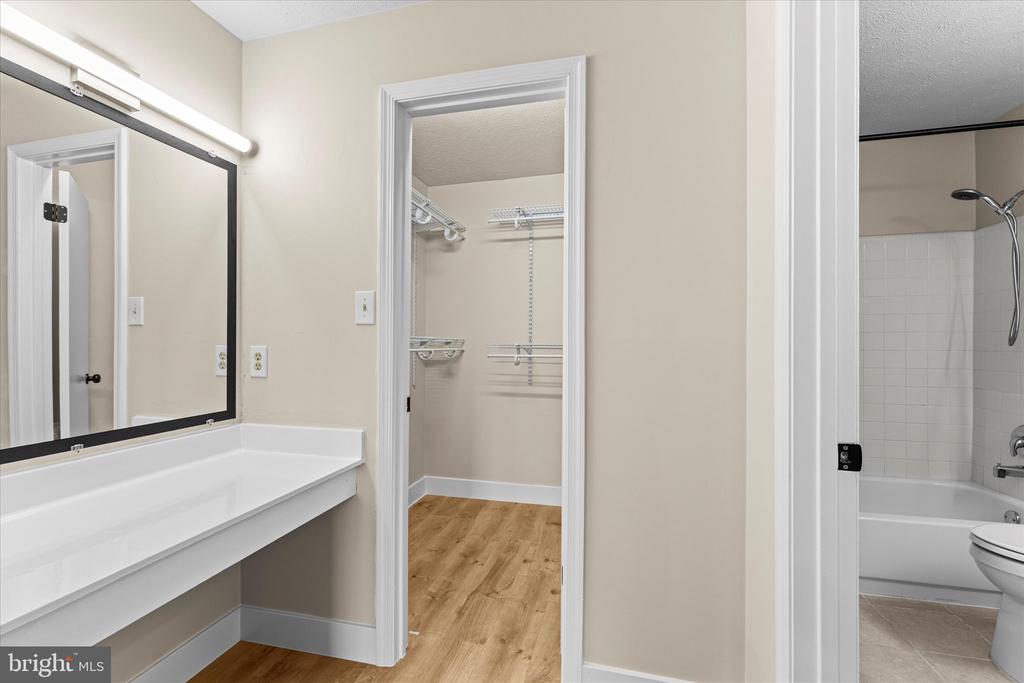
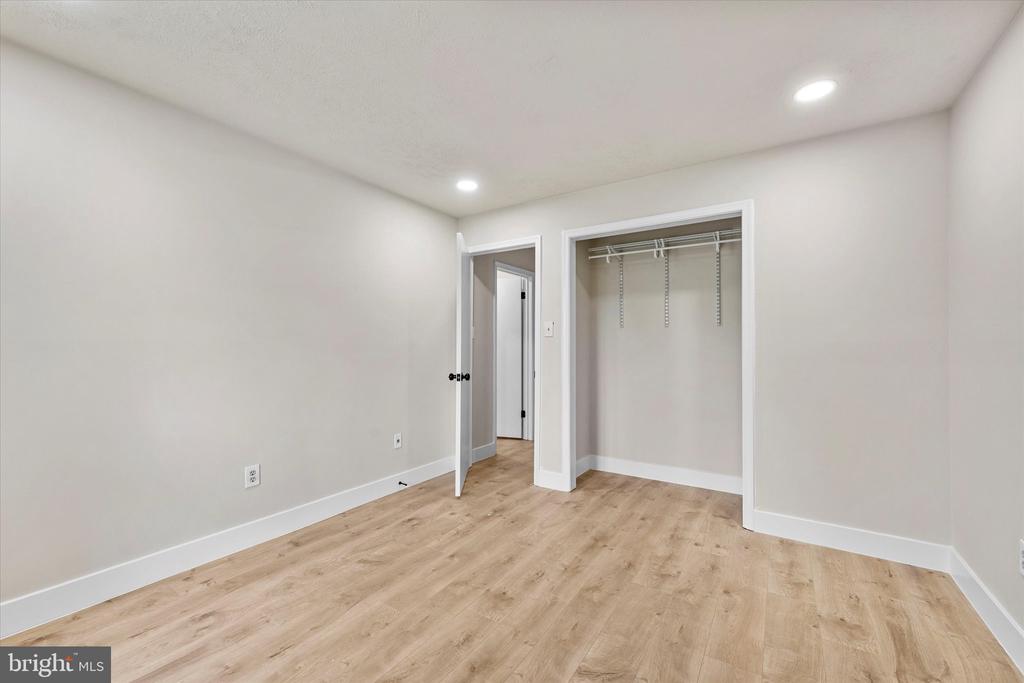
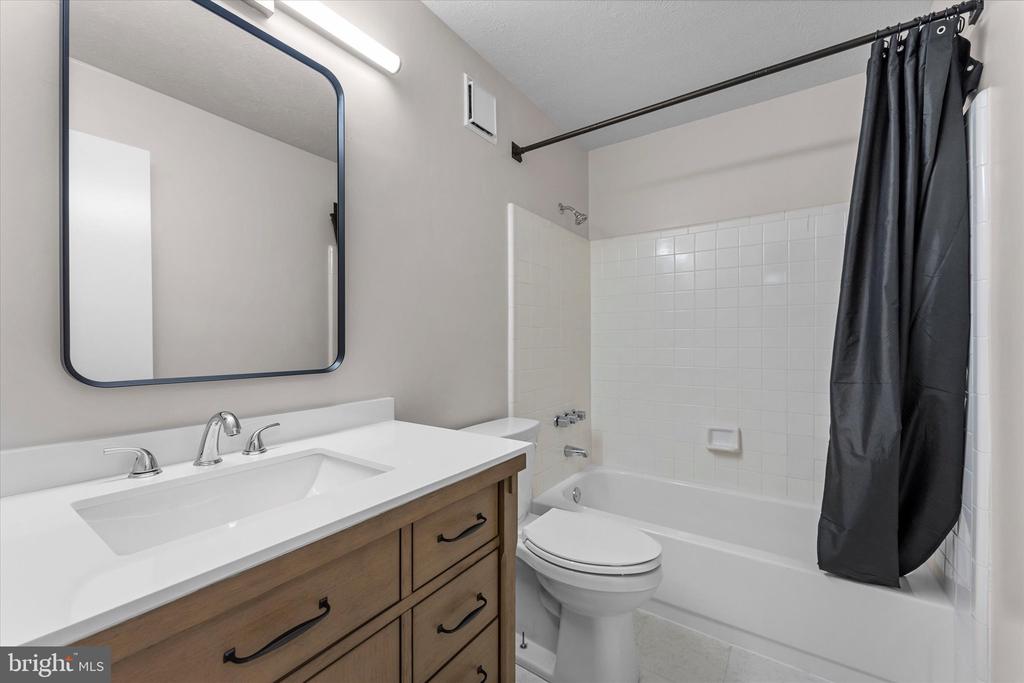
The bedrooms are peaceful and generously sized, and the refreshed bathrooms keeps everything feeling crisp and clean.

Beyond the unit, the community offers a lifestyle of ease and convinience. Take advantage of the outdoor swimming pool, playground, and beautiful outdoor paths perfect for fresh air, excercise, or a peaceful stroll. Nearby parks like Blake Lane--complete with a dog park-- and Borge Park with its own playground are just minutes away.

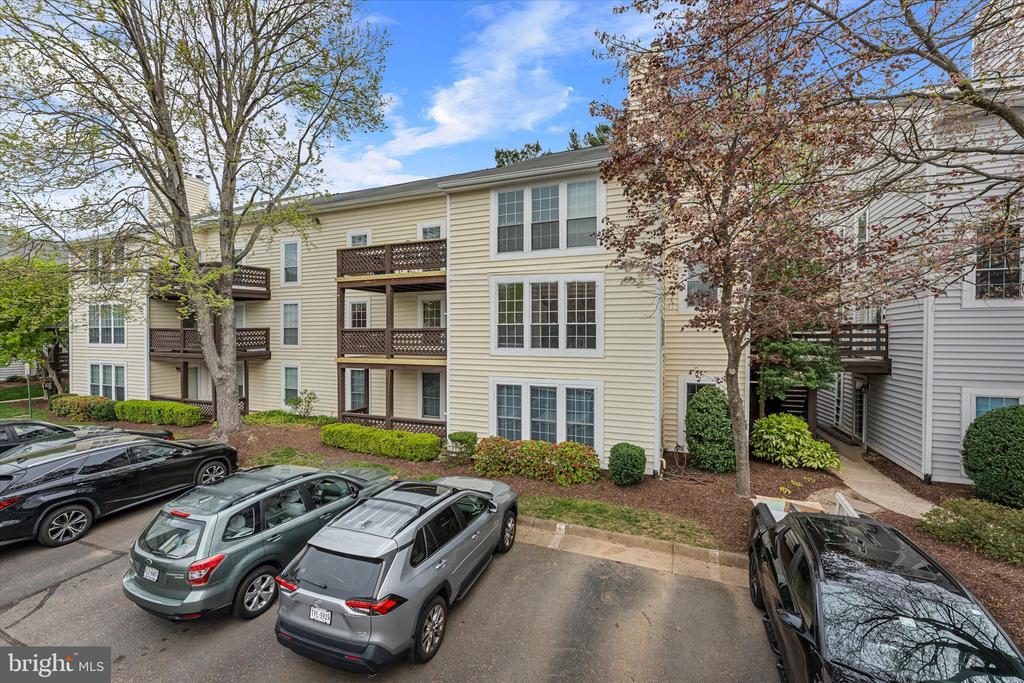
With open parking (two permits per household) and ample visitor spots, daily life stays simple. And with quick access to I-66, Route 123, and the vienna Metro, commuting and weekend plans are always within reach--along with endless shopping, dining and entertainment options.

Looking for a place that feels just right? This could be it.

2
beds

2
baths

1,324 Sq.Ft. LIVING AREA

Patrick Doherty

Patrick Doherty

Features & Amenities

Interior

  • total bedrooms2
  • Total bathrooms2
  • full bathrooms2
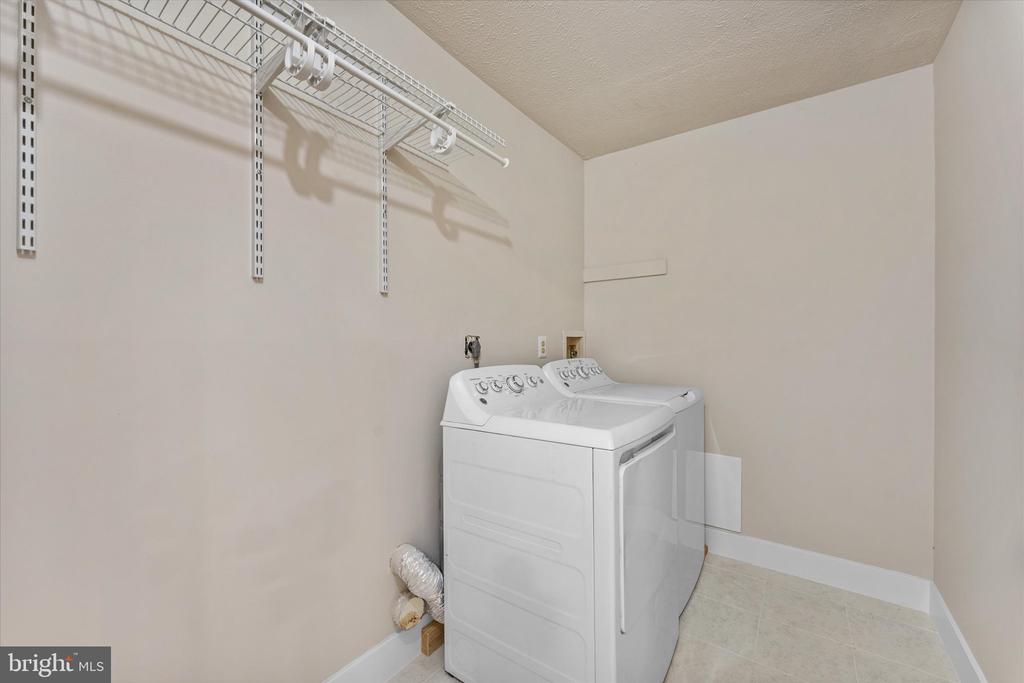
  • Laundry room Dryer In Unit, Washer In Unit
  • other interior Features Floor Plan - Open

Area & Lot

  • Status Leased
  • Date Leased May 5, 2025
  • Living Area1,324 Sq.Ft.
  • Total Area1,324 Sq.Ft.
  • MLS® IDVAFX2234970
  • TypeCondo
  • YEAR BUILT1984
  • NeighborhoodOakton
  • Architecture StylesContemporary
  • Elementary SchoolOAKTON
  • Middle SchoolTHOREAU
  • High SchoolOAKTON
  • School DistrictFAIRFAX COUNTY PUBLIC SCHOOLS

Exterior

  • STORIES1
  • water SourcePublic
  • PoolYes - Community
  • parkingParking Lot
  • HEAT TYPECentral
  • AIR CONDITIONINGCentral A/C
  • sewerPublic Sewer
  • Disability FeaturesNone
  • HOA AmenitiesCommon Grounds, Pool - Outdoor

Financial

  • Lease Price$2,750/mo
  • Zoning 220

Oakton

38.8809° N, 77.3008° W

Explore

Work With Us

At Gizelle & Co., our team is united by a shared passion for real estate and a commitment to excellence. We approach each transaction with integrity, transparency, and a determination to exceed expectations. Whether you're buying, selling, or investing, we are here to guide you through every step of the process, making your real estate journey an unforgettable success.

Follow Us on Instagram