11908 FIELDTHORN COURT
SEE ALL PHOTOS
11908 FIELDTHORN COURT
Courtesy of Pearson Smith Realty, LLC
Sold

11908 FIELDTHORN COURT

11908 FIELDTHORN COURT, RESTON, VA 20194

$480,000
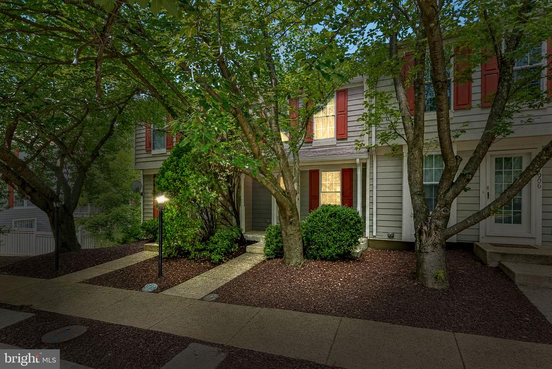
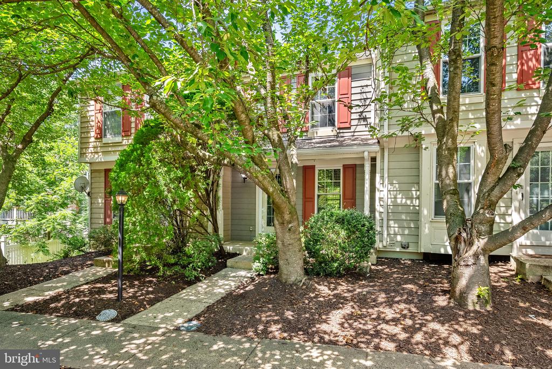
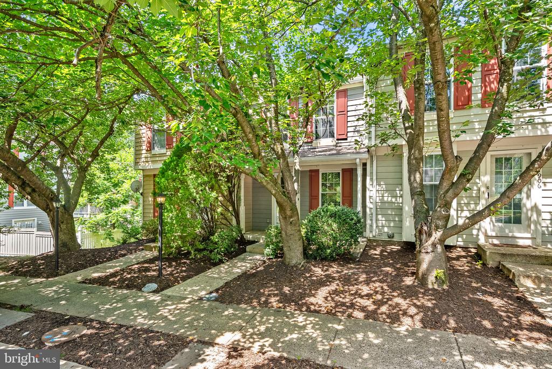
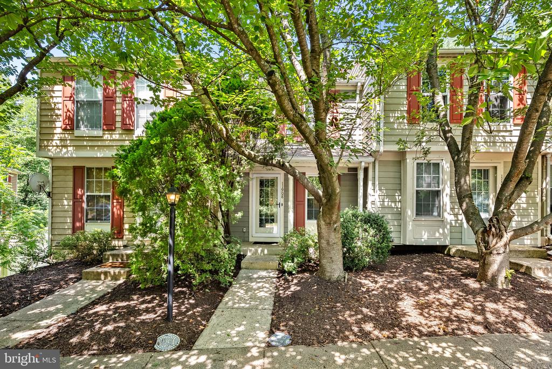
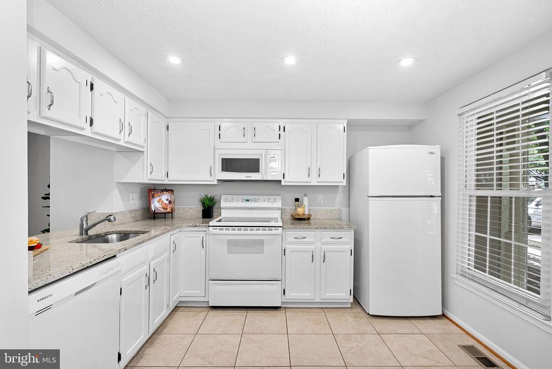
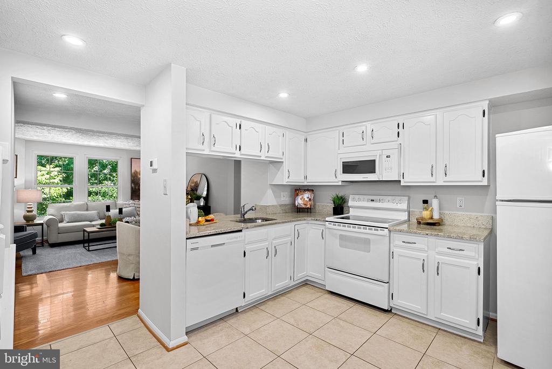
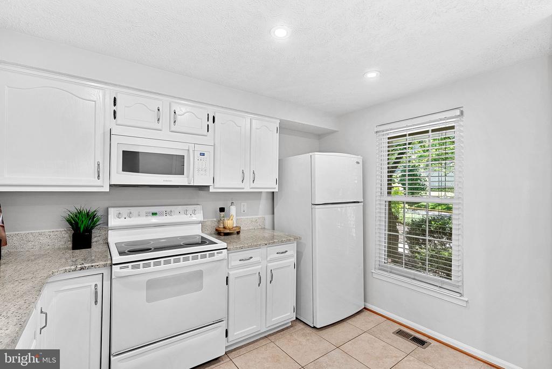
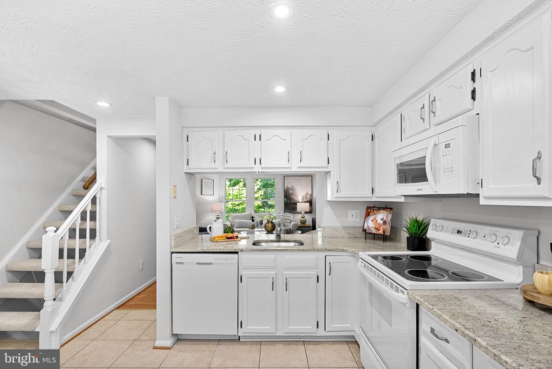
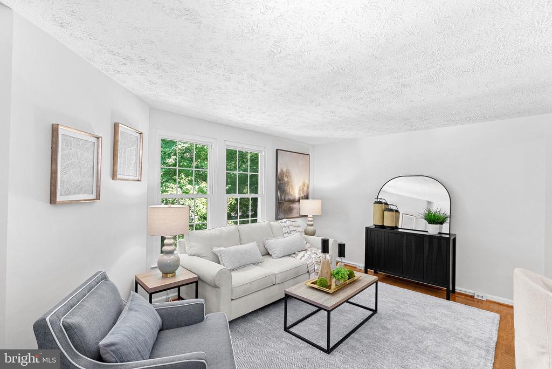
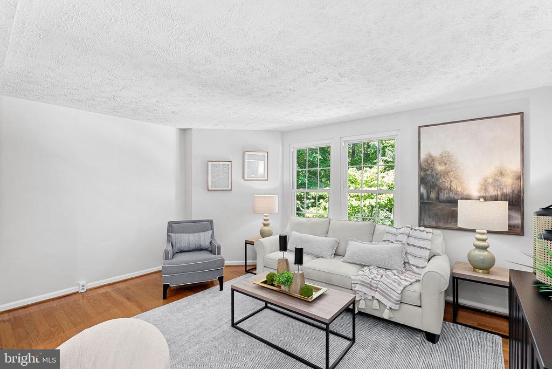
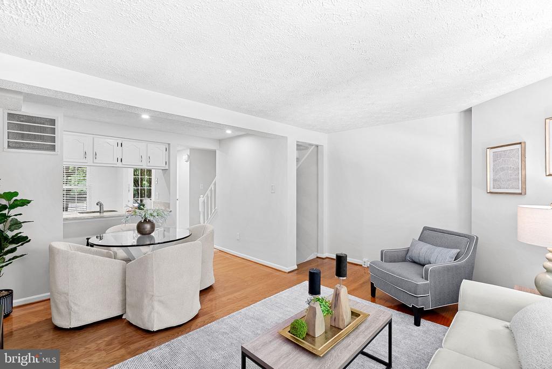
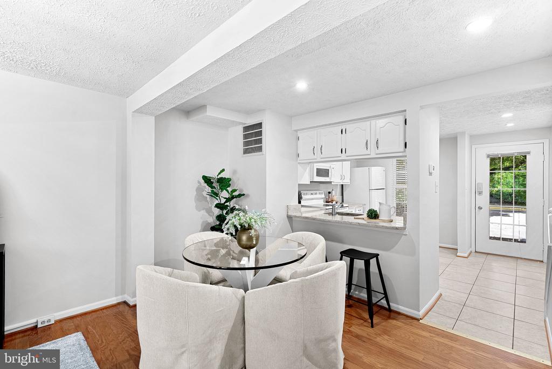
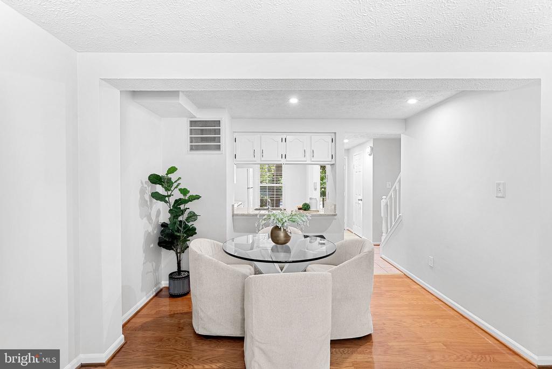
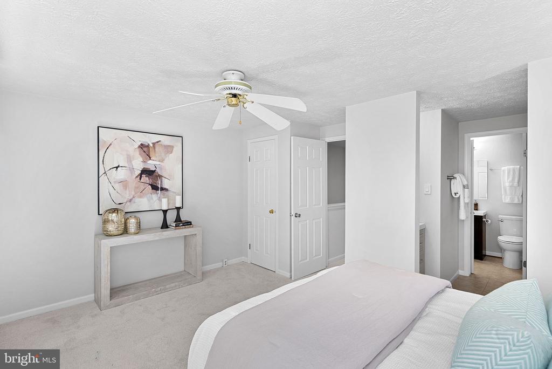
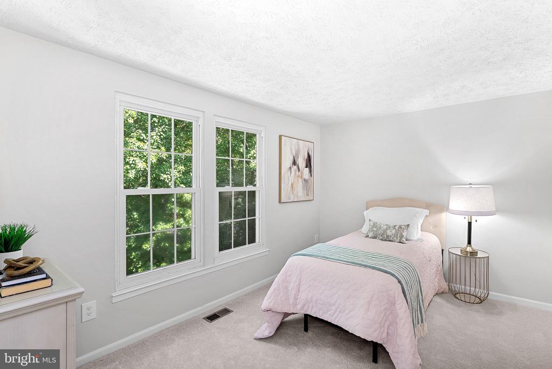
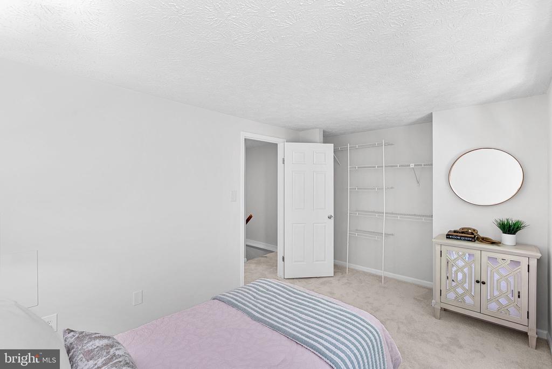
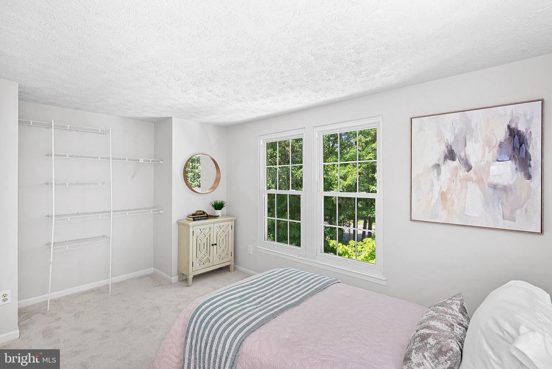
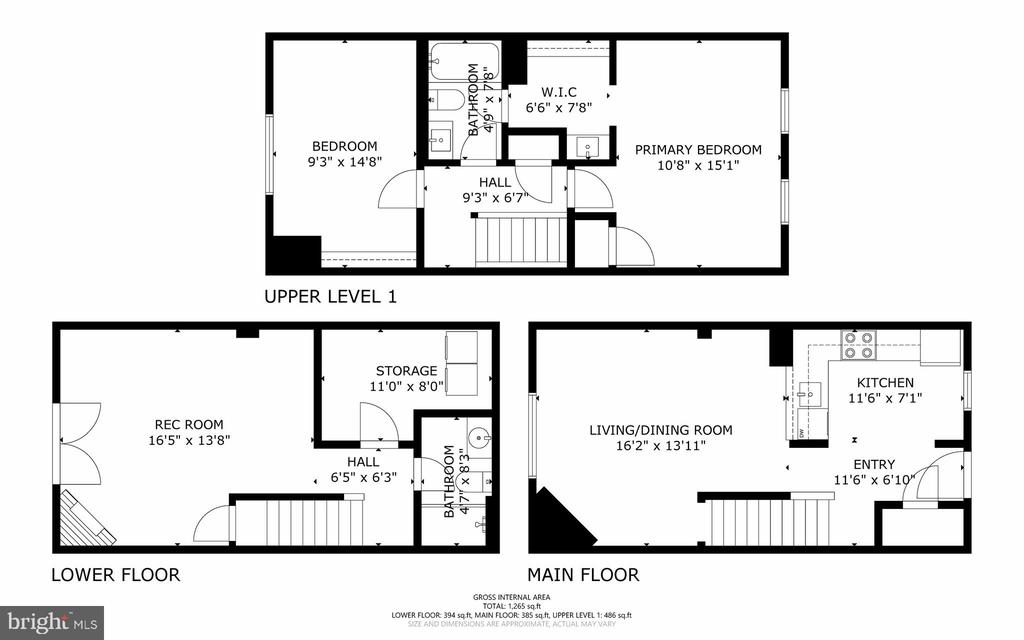
Welcome to this charming three-level townhouse in the heart of North Reston, offering 2 bedrooms, 2 full bathrooms, thoughtful updates, and an unbeatable location. Freshly painted with brand-new carpeting and a new roof (2026), this home is ready for its next owner.

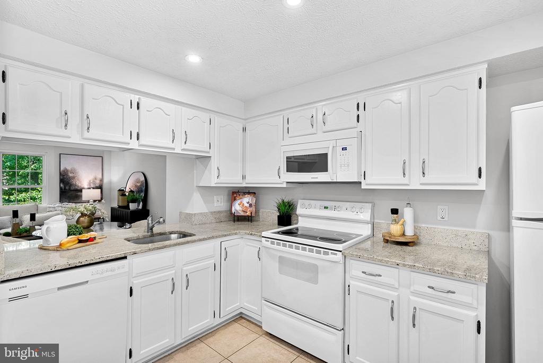
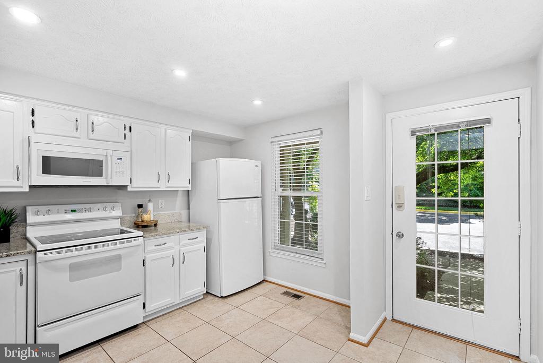
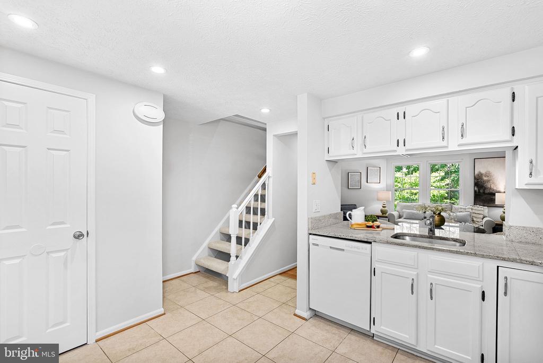
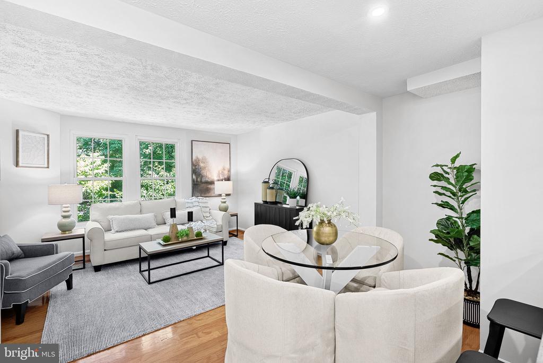
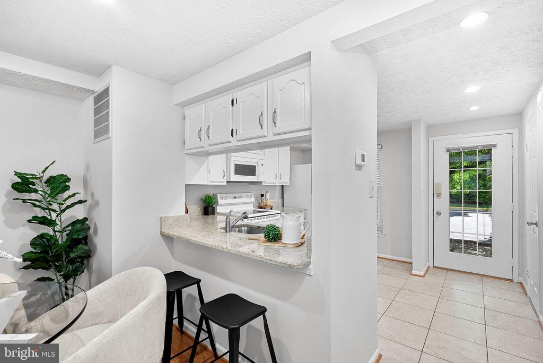
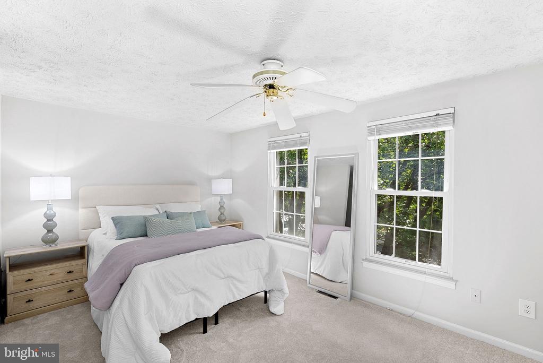
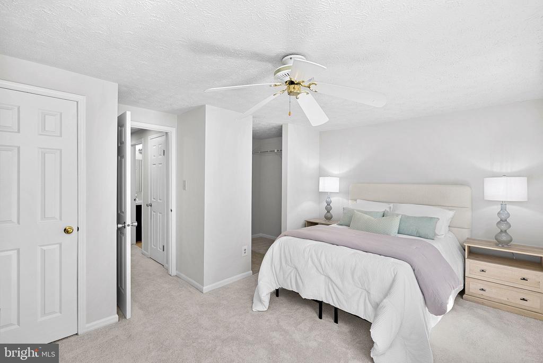
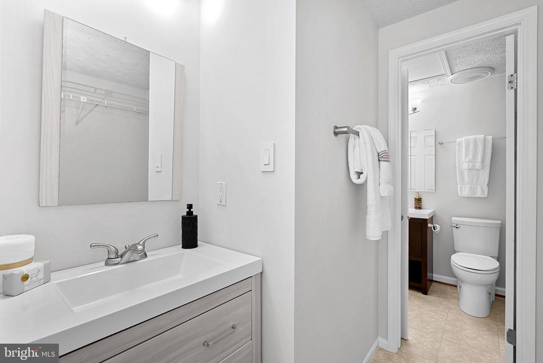
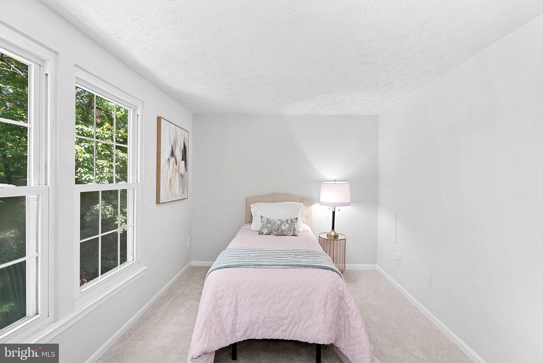
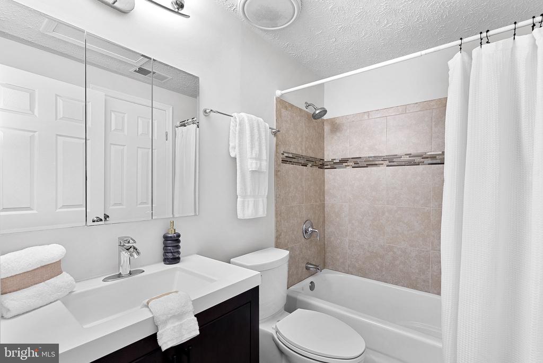
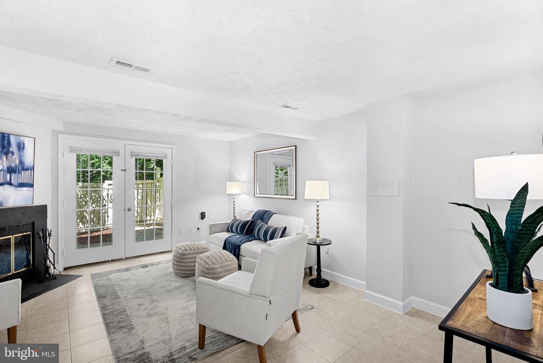
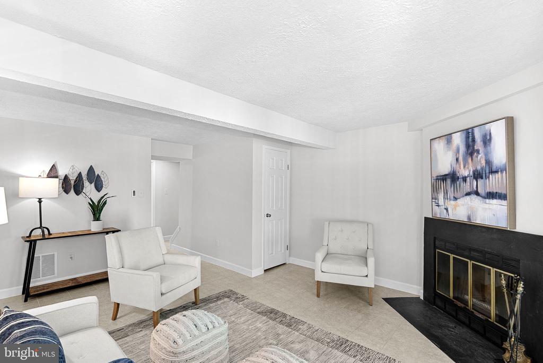
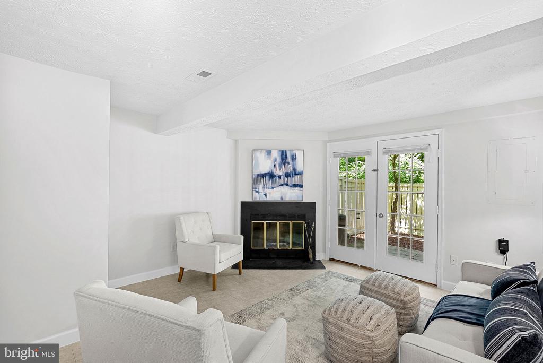
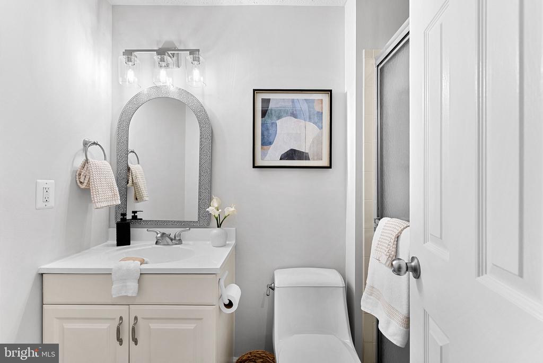
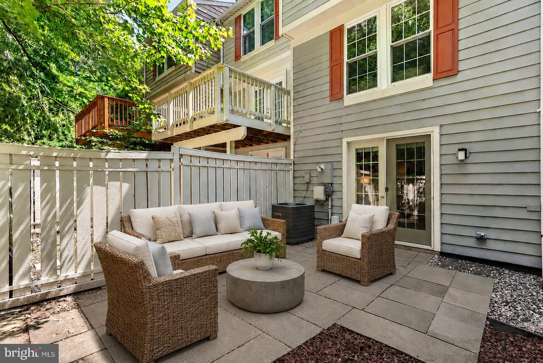
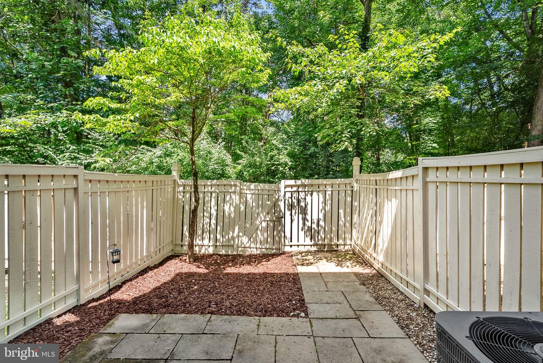
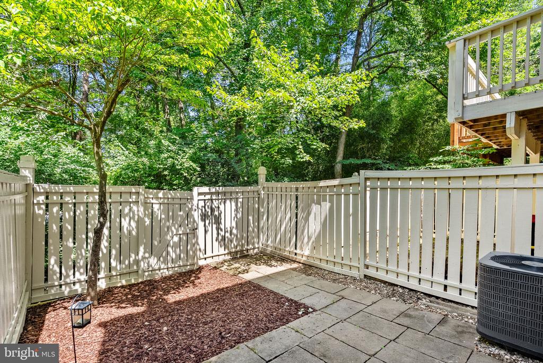
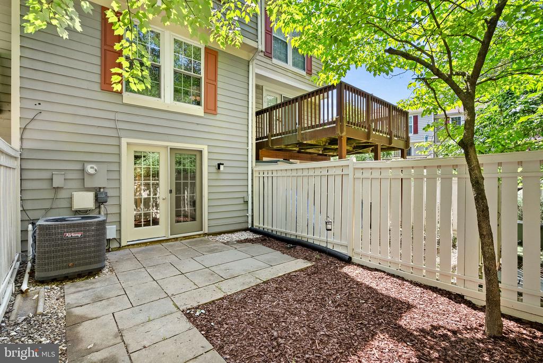
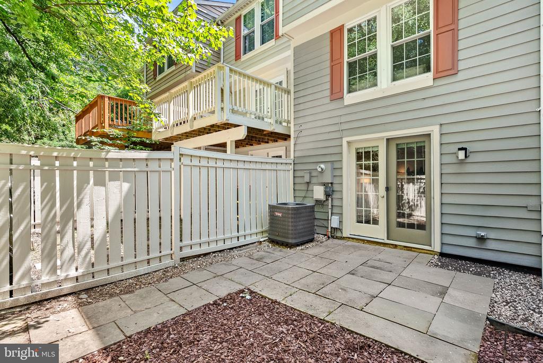
The main level features hardwood flooring in the living room and a refreshed kitchen with granite countertops and painted cabinetry. Upstairs, you'll find two bedrooms that share a full bathroom. The primary bedroom includes a second sink/vanity area, adding convenience and additional prep space. The finished walkout lower level offers a cozy family room with heated floors and a wood-burning fireplace, a second full bathroom, and a separate storage room/laundry room. Step outside to the fenced rear yard with a patio backing to mature trees, providing a pleasant outdoor space for relaxing or entertaining. This home also features vinyl windows.

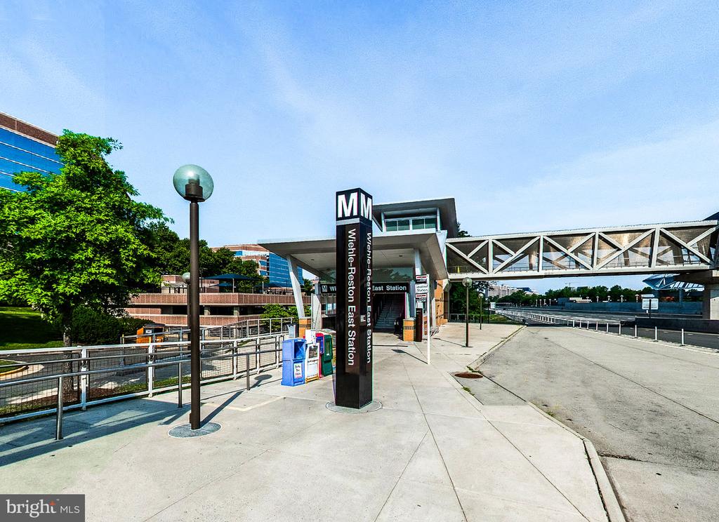
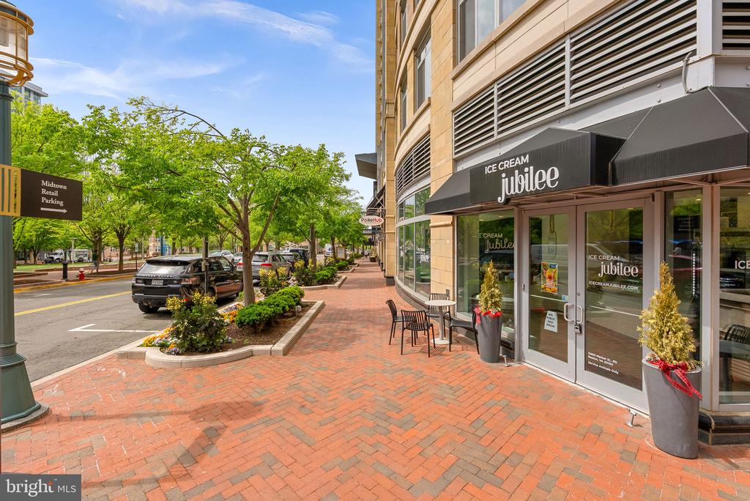
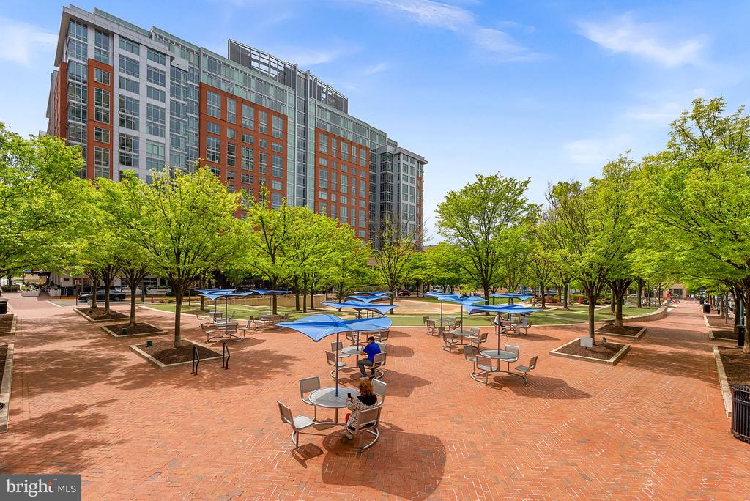
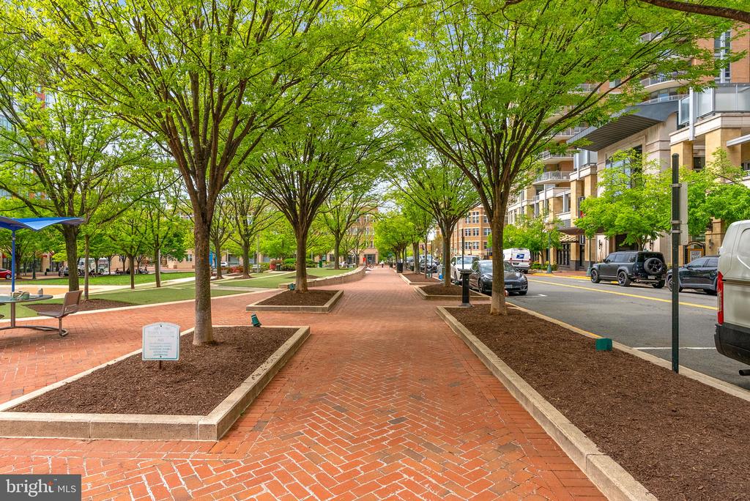
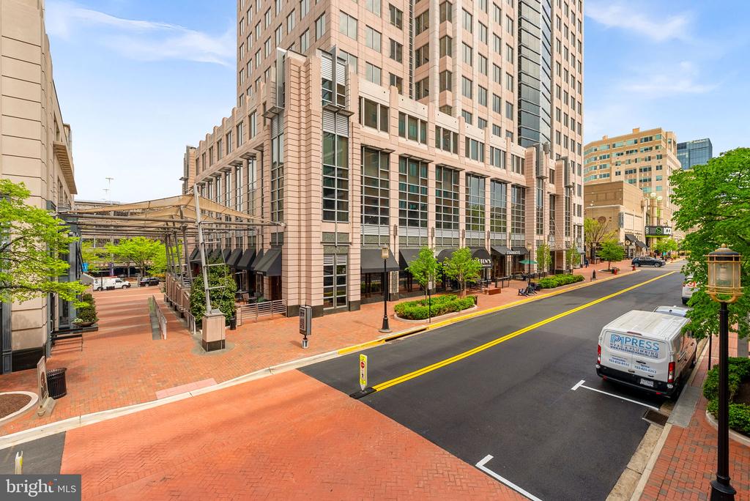
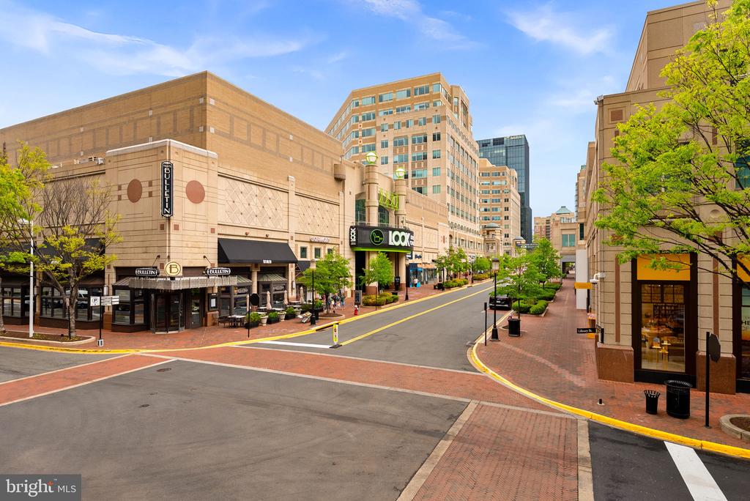
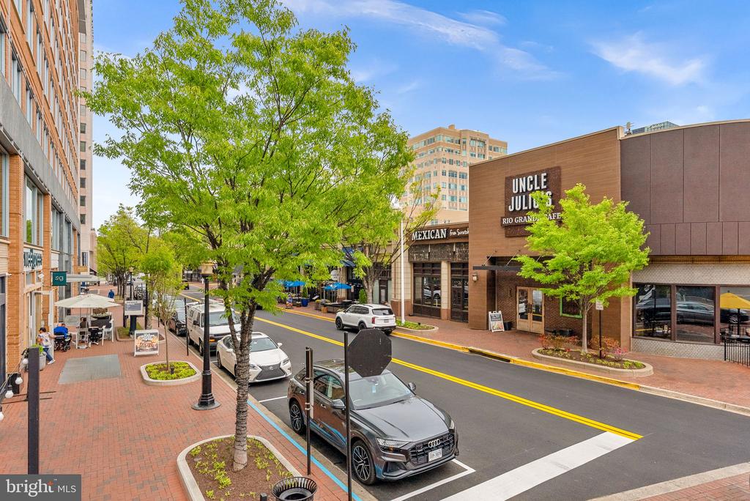
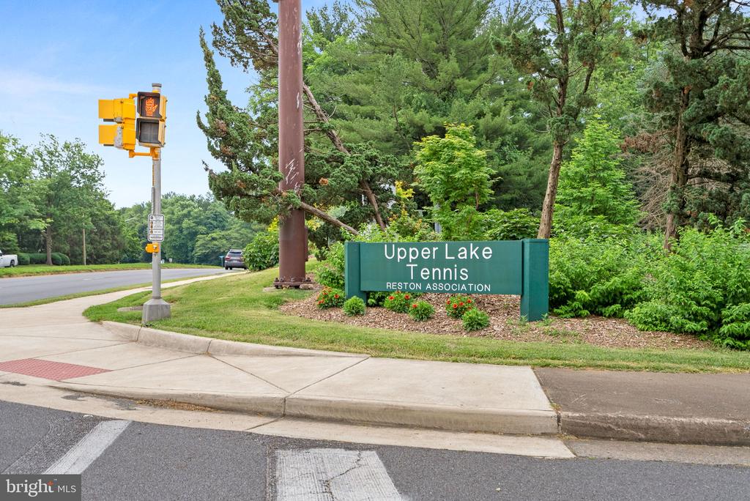
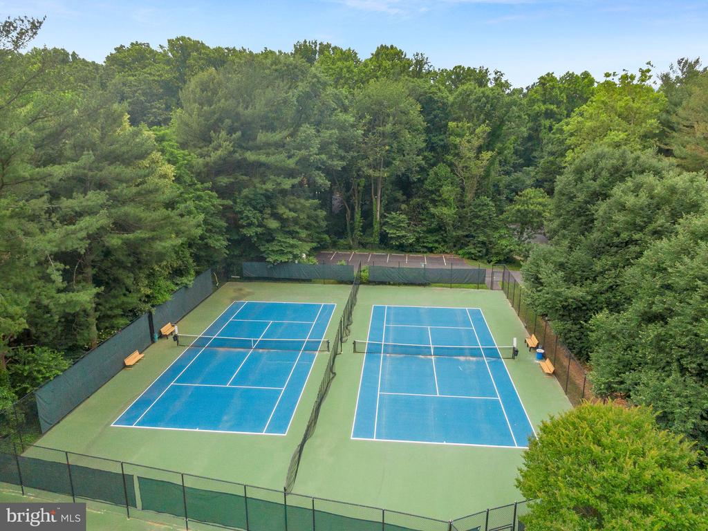
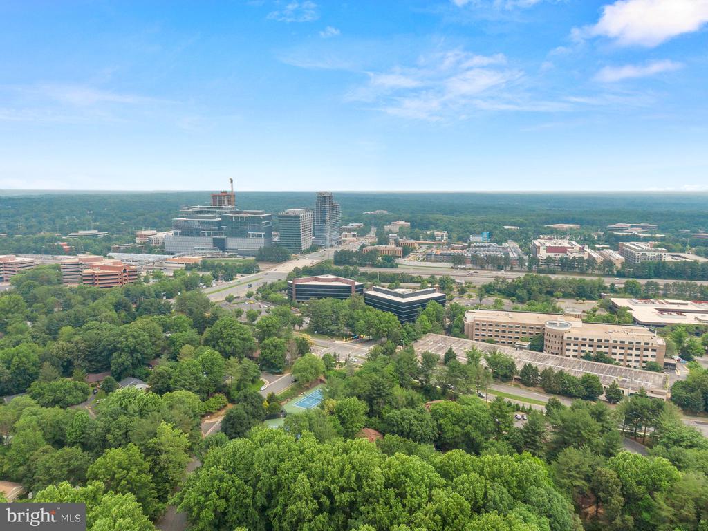
Enjoy your morning coffee on the welcoming front porch or take a short stroll to North Point Village Center, Trader Joe's, restaurants, shopping, Home Depot, parks, and everyday conveniences. Just one mile to the Reston Town Center. As part of the Reston Association, residents enjoy access to more than 55 miles of walking and biking trails, 15 pools, tennis and pickleball courts, scenic lakes, and over 1,300 acres of parks and open space. Minutes to the Metro! With its move-in ready condition, inviting layout, and exceptional North Reston location, this home offers an outstanding opportunity to enjoy everything Reston has to offer.

2
beds

2
baths

1,133 Sq.Ft. LIVING AREA

1,039 Sq.Ft. lot

Becky Nayak

Becky Nayak

Features & Amenities

Interior

  • total bedrooms2
  • Total bathrooms2
  • full bathrooms2
  • Laundry room Has Laundry, Lower Floor
  • Flooring Ceramic Tile, Wood, Carpet
  • APPLIANCES Built-In Microwave, Dishwasher, Disposal, Dryer, Refrigerator, Stove, Washer
  • other interior Features Carpet, Ceiling Fan(s), Upgraded Countertops, Wood Floors

Area & Lot

  • Status Sold
  • Date Sold July 28, 2026
  • Living Area1,133 Sq.Ft.
  • Total Area1,133 Sq.Ft.
  • Lot Area1,039 Sq.Ft.
  • MLS® IDVAFX2324550
  • TypeResidential
  • YEAR BUILT1986
  • NeighborhoodReston
  • Architecture StylesColonial
  • View DescriptionTrees/Woods
  • Elementary SchoolALDRIN
  • Middle SchoolHERNDON
  • High SchoolHERNDON
  • School DistrictFAIRFAX COUNTY PUBLIC SCHOOLS

Exterior

  • STORIES3
  • water SourcePublic
  • PoolYes - Community
  • roofArchitectural Shingle
  • lot featuresBacks to Trees
  • parkingOn Street
  • HEAT TYPEHeat Pump(s)
  • AIR CONDITIONINGCeiling Fan(s), Central A/C, Heat Pump(s)
  • sewerPublic Sewer
  • SubstructureConcrete Perimeter
  • Disability FeaturesNone
  • HOA AmenitiesLake, Pool - Outdoor, Tennis Courts, Pickleball Courts, Baseball Field, Soccer Field
  • other exterior FeaturesSidewalks

Financial

  • Sales Price$480,000
  • Real Estate Tax $5,885/yr
  • HOA $395/3 mos
  • Zoning 372
View Virtual Tour

Reston

38.9586° N, 77.3570° W

Explore

Work With Us

At Gizelle & Co., our team is united by a shared passion for real estate and a commitment to excellence. We approach each transaction with integrity, transparency, and a determination to exceed expectations. Whether you're buying, selling, or investing, we are here to guide you through every step of the process, making your real estate journey an unforgettable success.

Follow Us on Instagram