1311 TULIP POPLAR LANE
SEE ALL PHOTOS
1311 TULIP POPLAR LANE
Sold

1311 TULIP POPLAR LANE

1311 TULIP POPLAR LANE, VIENNA, VA 22182

$1,551,500
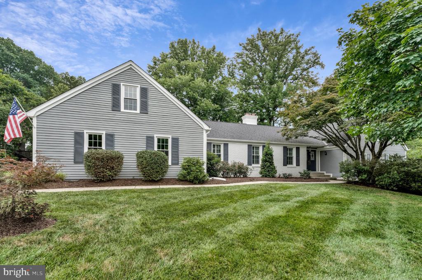
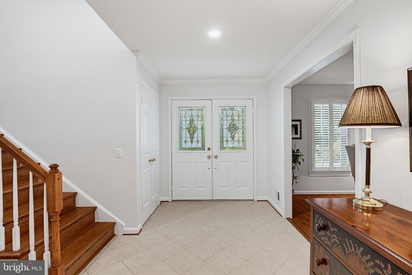
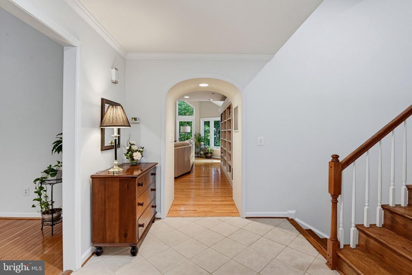
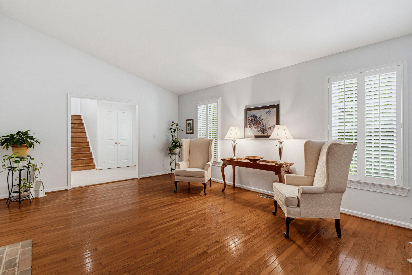
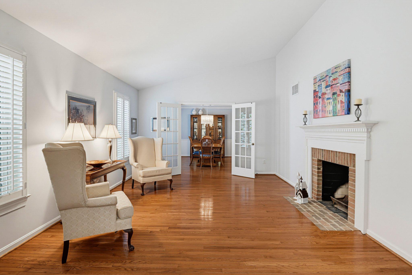
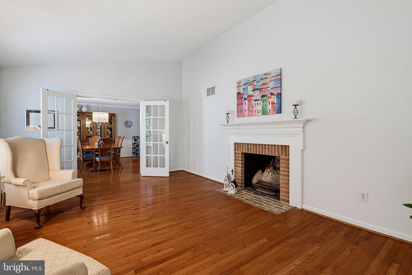
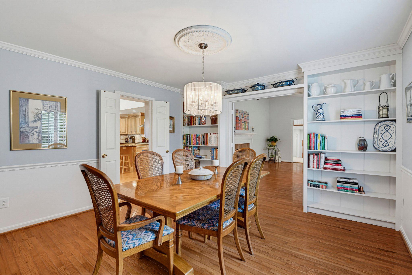
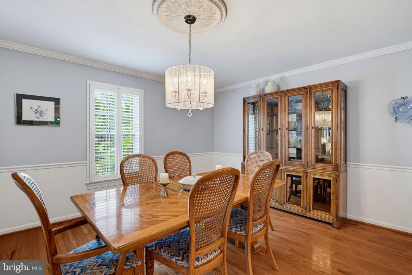
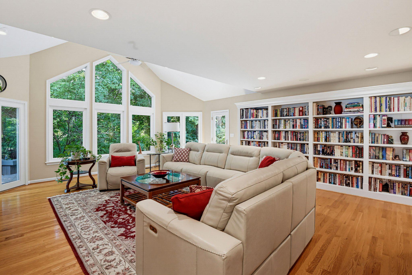
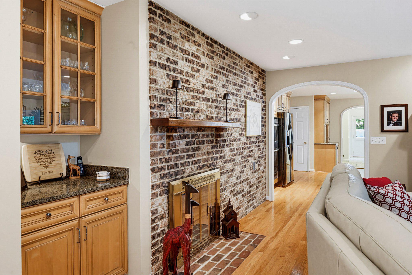
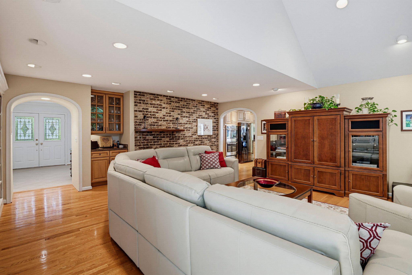
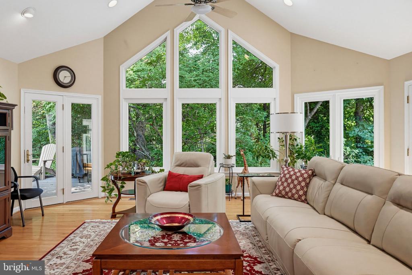
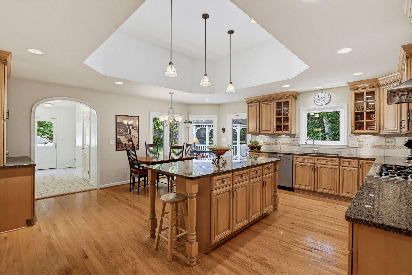
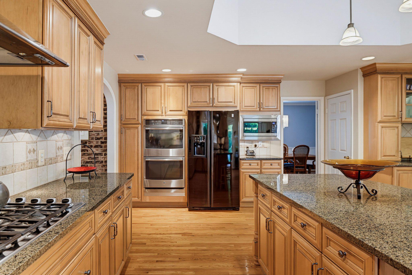
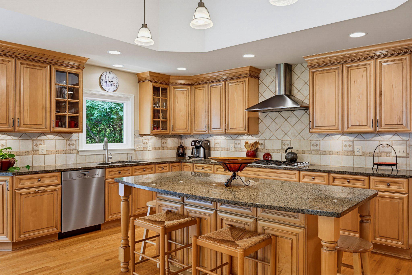
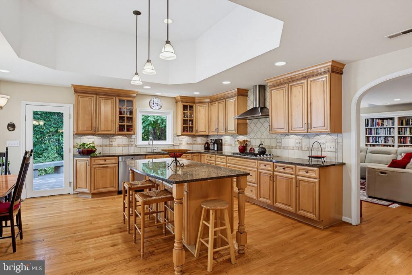
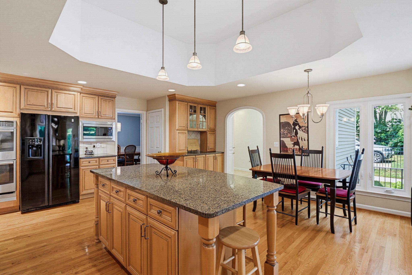
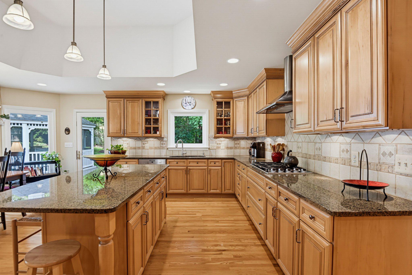
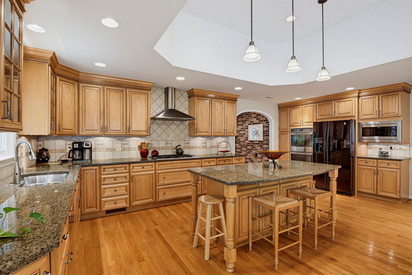
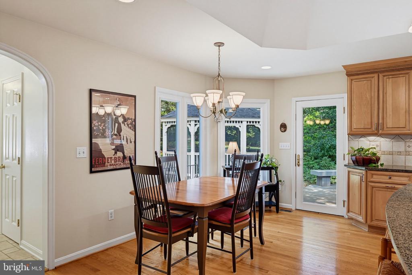
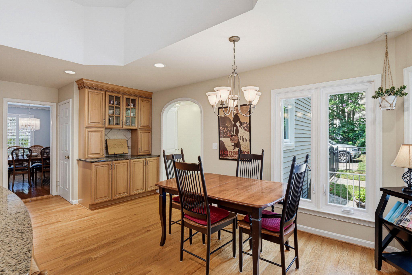
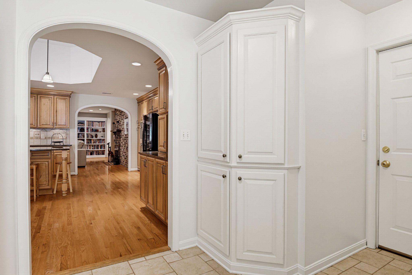
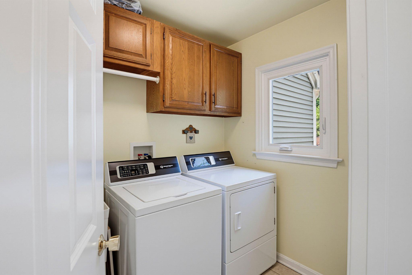
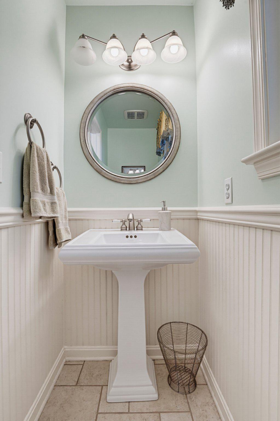
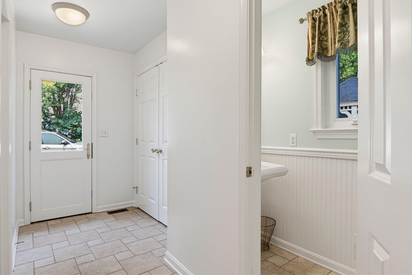
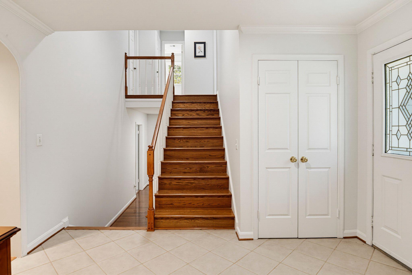
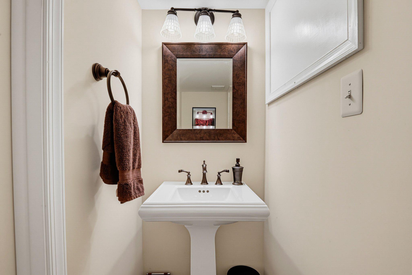
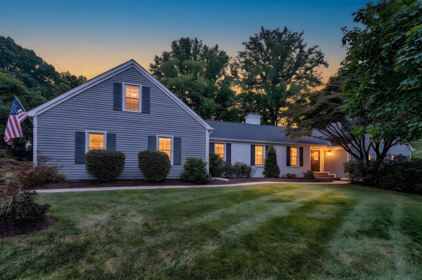
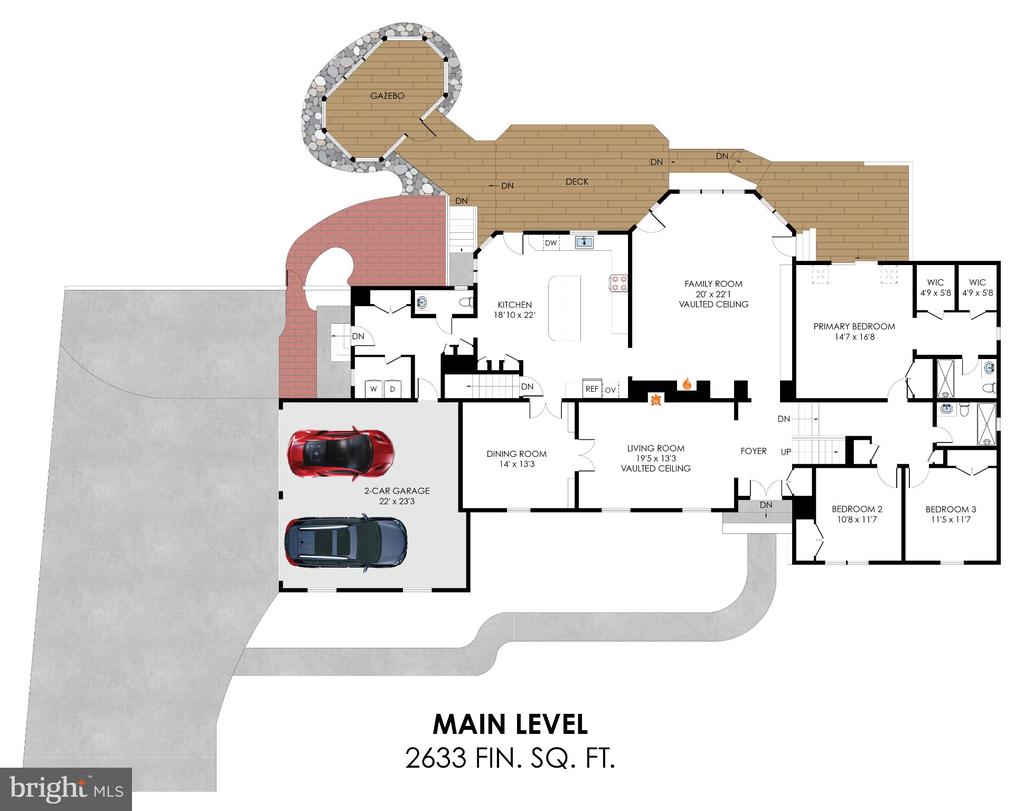
In the sought after community of Colvins Glen and the Langley HS Pyramid, this exquisite Cape Cod residence, expanded and remodeled with over 4000 sq. ft. of living space, offers a harmonious blend of luxury and comfort. Spanning over 5 spacious bedrooms, 3 full baths and 2 half baths, this home is designed for both relaxation and entertaining. The centerpiece of the home is the expansive family room/great room with cathedral ceiling, built in bookcases, dry bar, and gas fireplace a perfect space for hosting friends and family. The gourmet kitchen is a chef's dream, featuring a large island, double ovens, and a cozy breakfast area, perfect for casual dining. Adjacent to the kitchen is the mudroom with half bath, main level laundry room, large closet, and built-ins, a perfect drop zone entering the home. The formal dining room sets the stage for memorable gatherings, while the formal living room with vaulted ceiling and wood-burning fireplace adds to the warmth of the home.
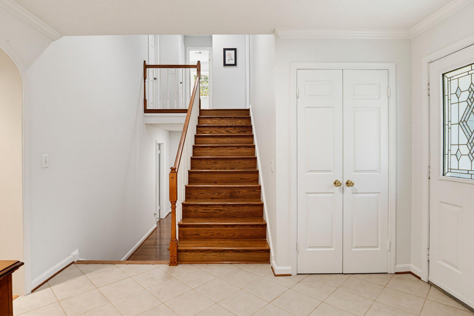
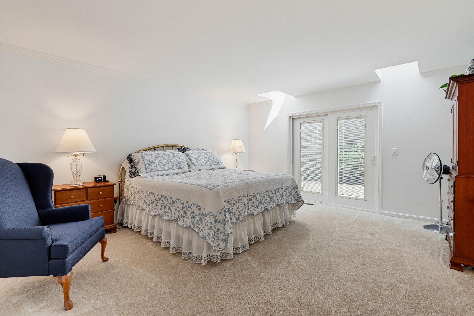
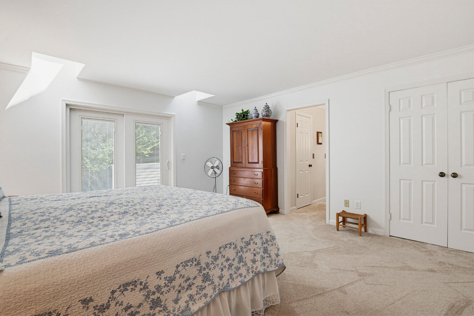
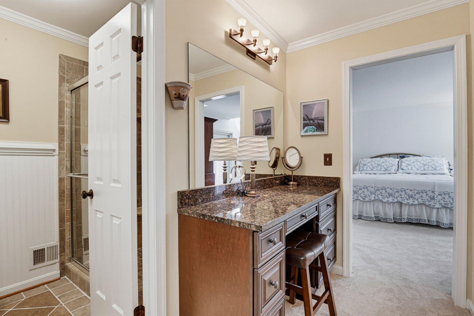
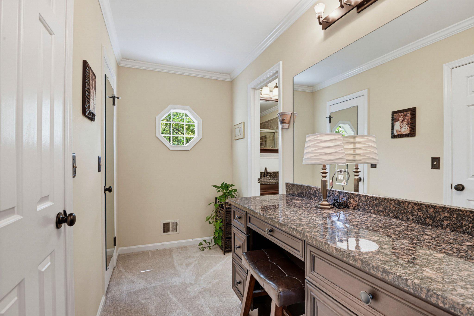
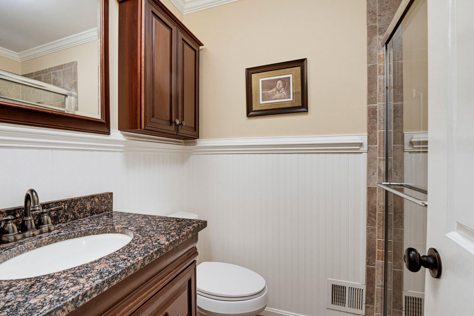
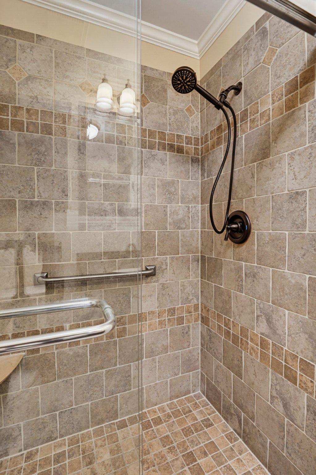
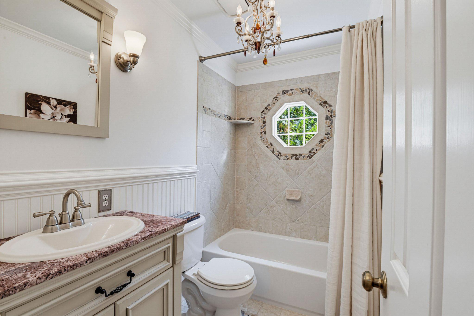
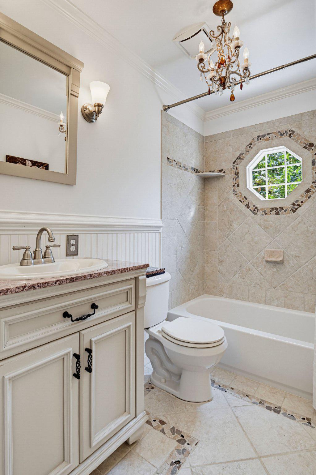
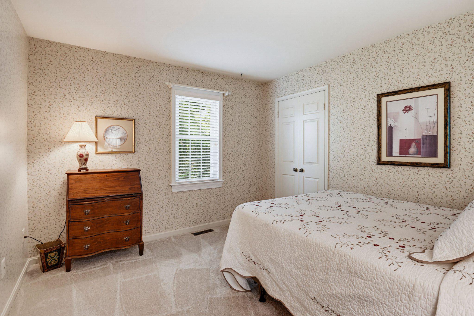
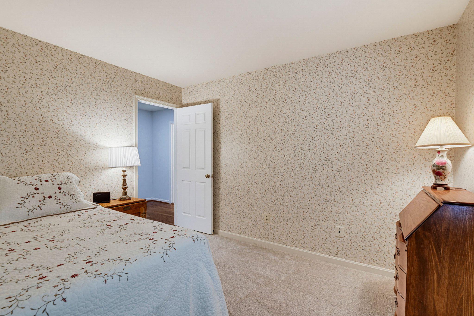
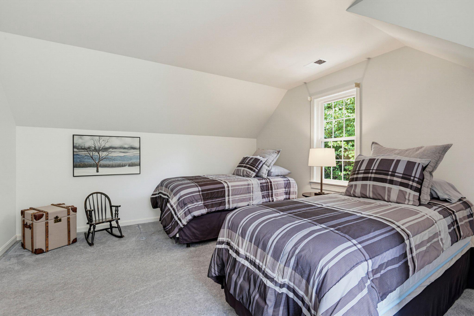
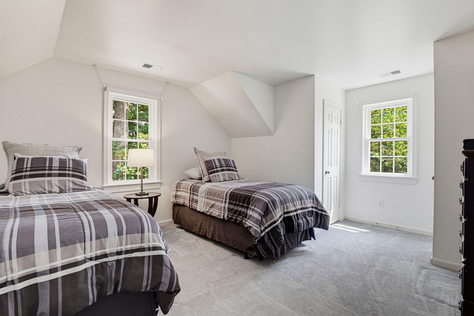
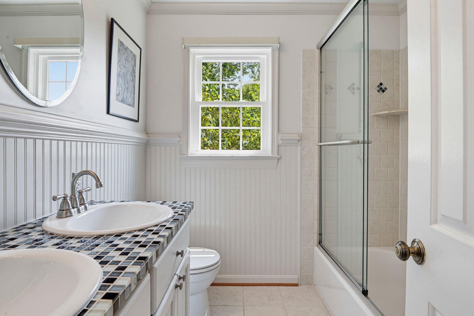
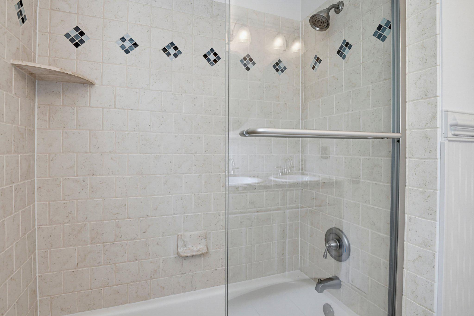
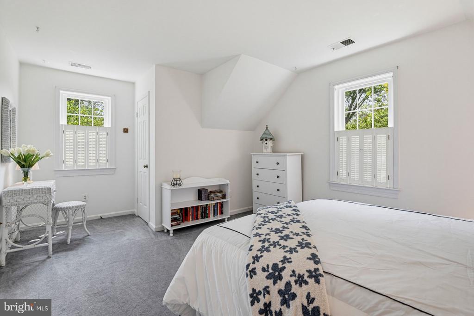
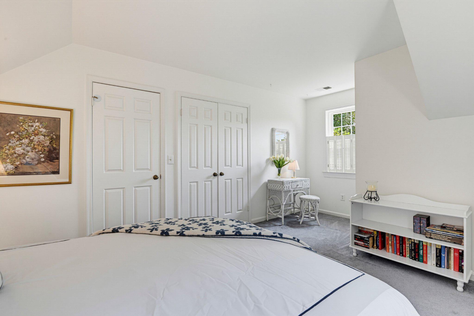
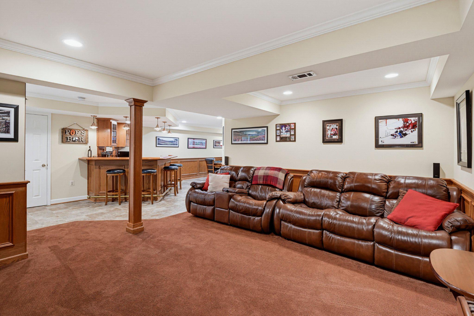
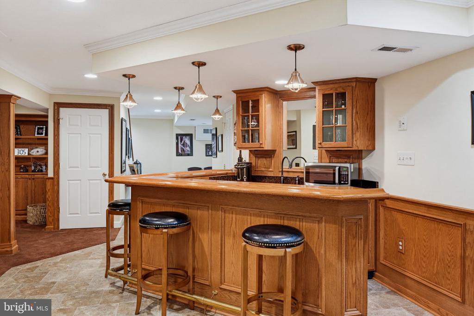
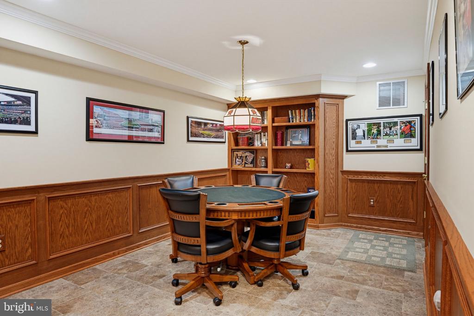
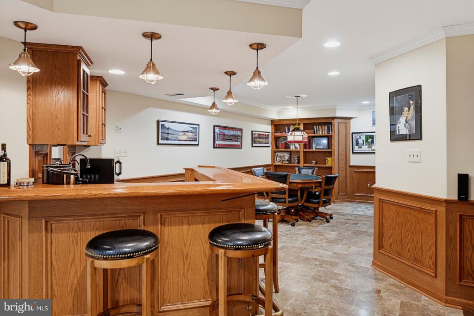
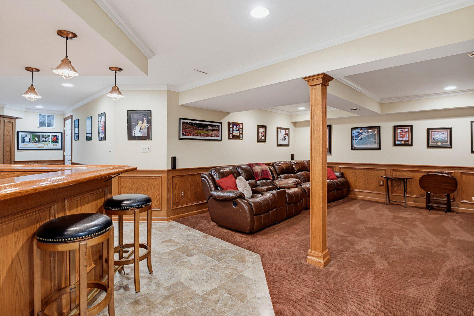
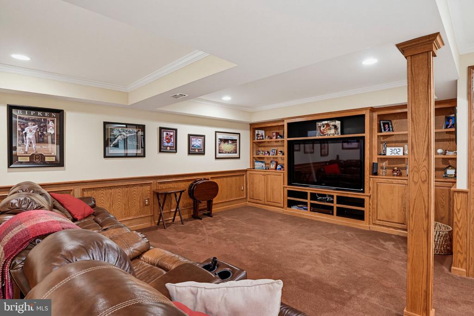
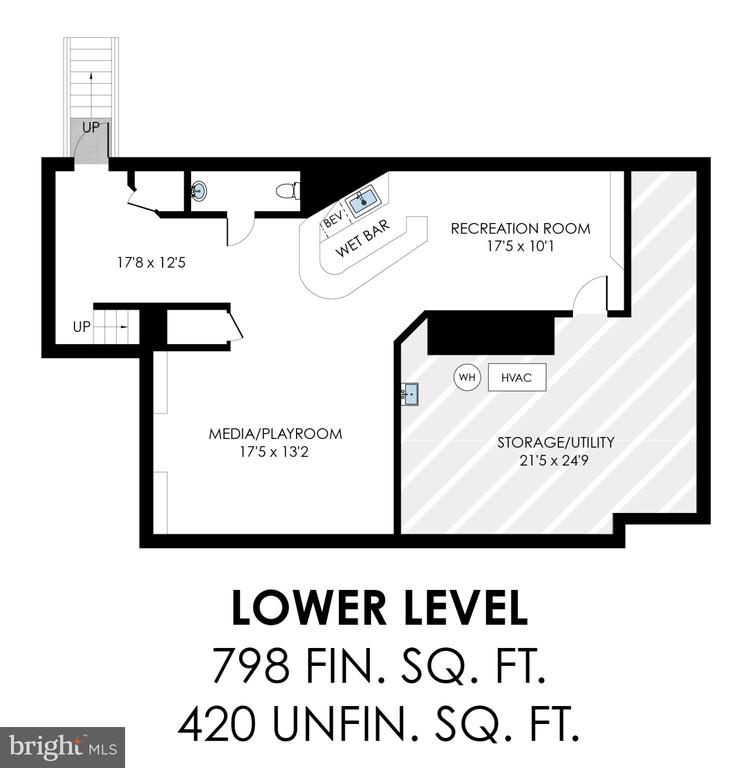
Ensuring its privacy, 4 steps down from the main level, the primary bedroom has its own personal deck, en-suite updated bathroom, and walk in closets. This level also has 2 other sun filled bedrooms and an updated hall bath. The upper level has 2 delightful additional bedrooms with an updated hall bath. The lower level features a custom bar with brass details, game room space, and half bath. In addition, a large media/ playroom with built-ins is perfect for movie night. The large unfinished, storage and utility room complete the lower level.
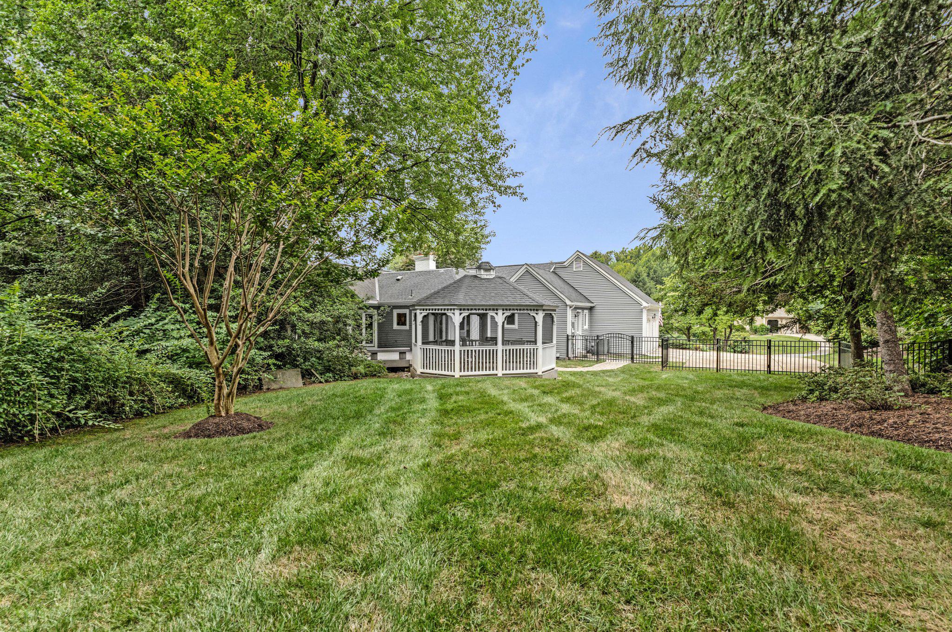
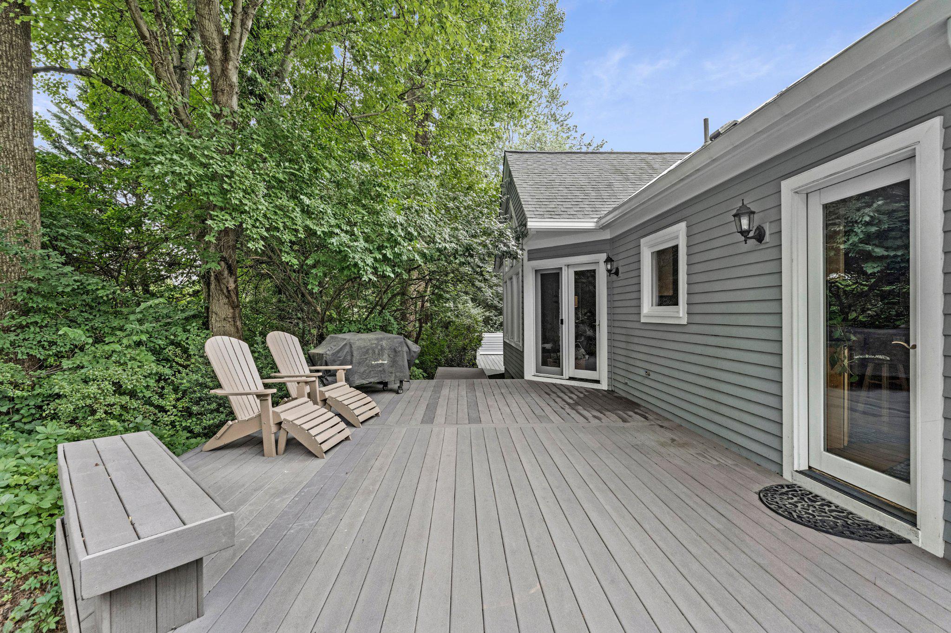
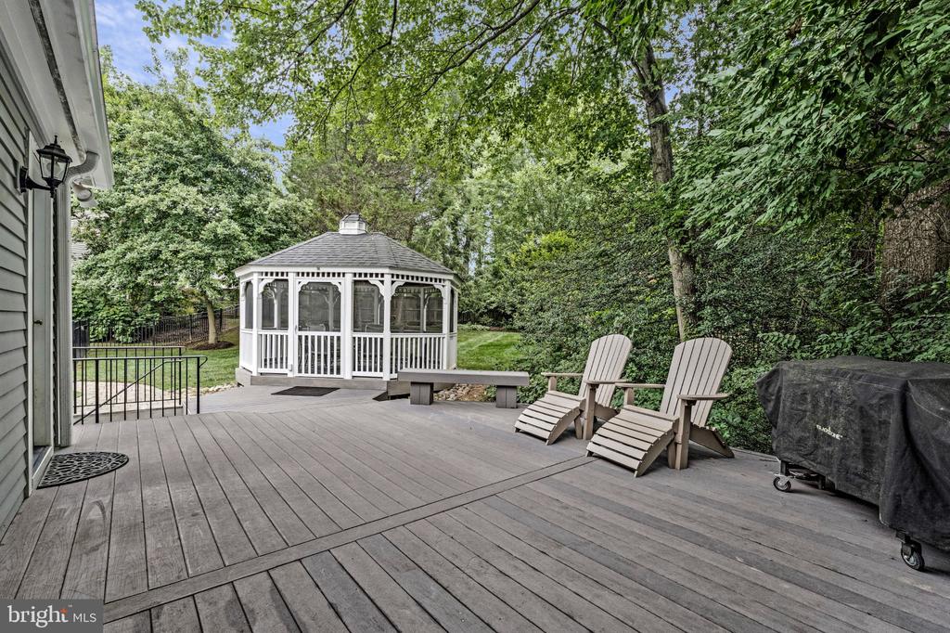
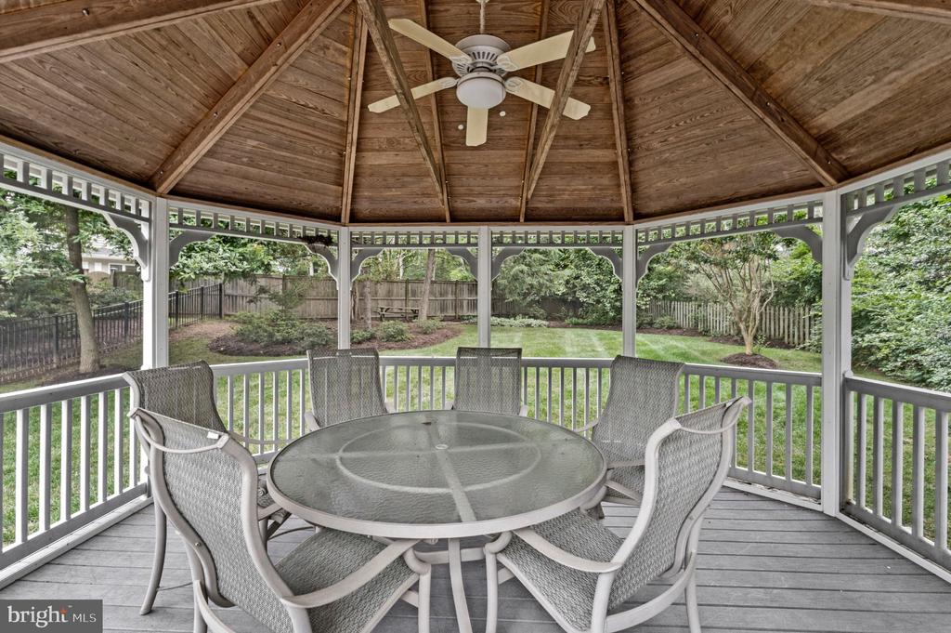
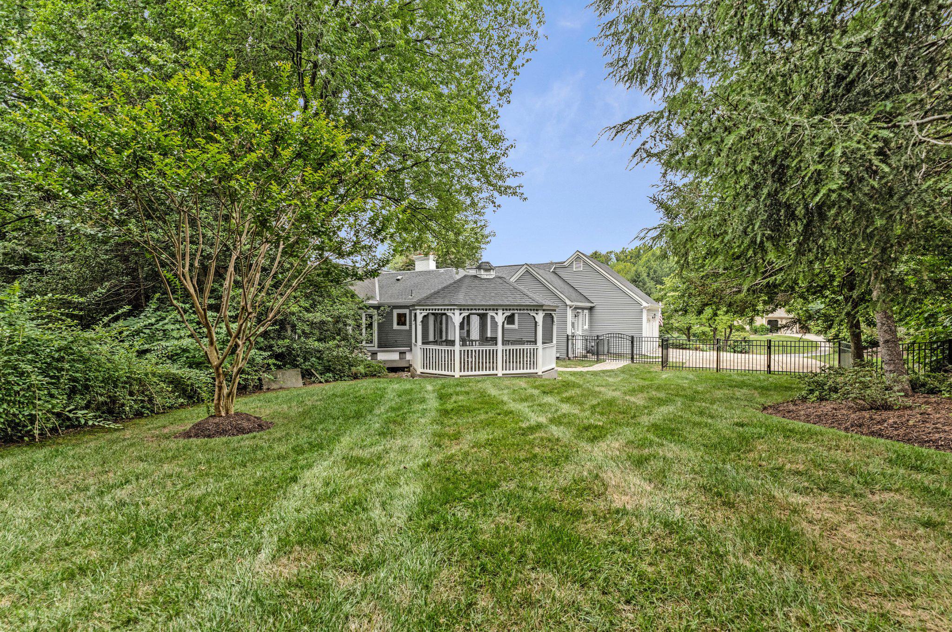
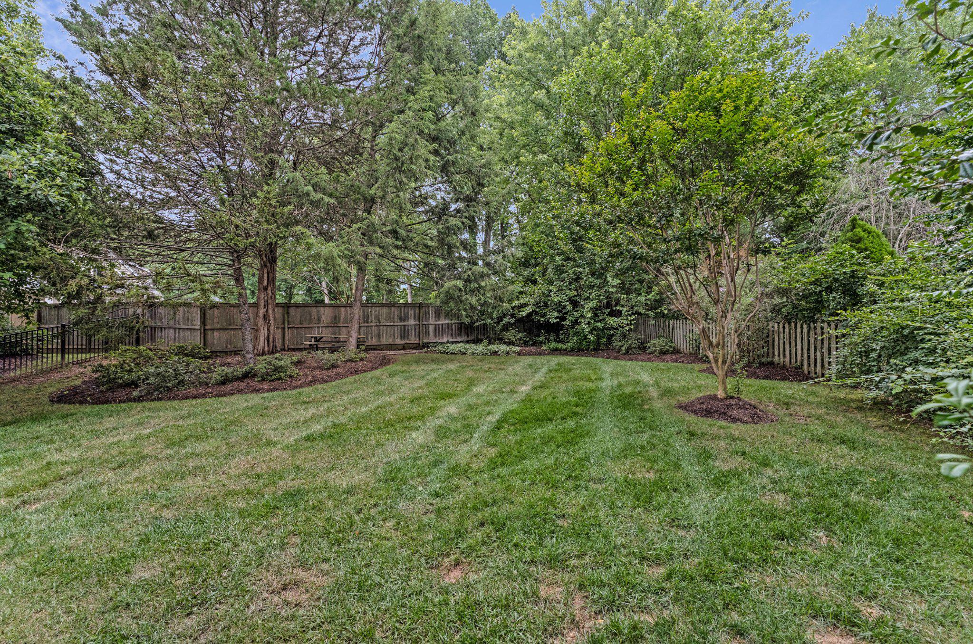
Outside, the professionally landscaped lot backs to tranquil trees, providing a private oasis. Enjoy the fully fenced backyard with lovely screened gazebo and the spacious composite deck. Thoughtfully designed landscape lighting enhances the property with a captivating nighttime atmosphere.
Close to major commuting routes, national and local parks, world class shopping,
Dulles Airport, and the Silver Line Metro stations. An idyllic place to call home!
Schools: Colvin Run/Cooper/Langley

5
beds

5
baths

4,053 Sq.Ft. LIVING AREA

0.51 Acres lot

Gizelle Gorkowski

Gizelle Gorkowski

Features & Amenities

Interior

  • total bedrooms5
  • Total bathrooms5
  • full bathrooms3
  • half bathrooms2
  • Laundry room Main Floor
  • Flooring Hardwood, Carpet, Ceramic Tile
  • Fireplace Brick, Gas/Propane, Mantel(s), Wood
  • APPLIANCES Built-In Microwave, Cooktop, Dishwasher, Disposal, Dryer, Oven - Double, Oven - Wall, Refrigerator, Washer
  • other interior Features Bar, Bathroom - Stall Shower, Bathroom - Tub Shower, Breakfast Area, Built-Ins, Carpet, Ceiling Fan(s), Chair Railings, Crown Moldings, Floor Plan - Traditional, Formal/Separate Dining Room, Kitchen - Eat-In, Kitchen - Gourmet, Kitchen - Island, Pantry, Primary Bath(s), Recessed Lighting, Skylight(s), Walk-in Closet(s), Wet/Dry Bar, Wood Floors

Area & Lot

  • Status Sold
  • Date Sold August 14, 2026
  • Living Area4,053 Sq.Ft.
  • Total Area4,053 Sq.Ft.
  • Lot Area0.51 Acres
  • MLS® IDVAFX2326880
  • TypeResidential
  • YEAR BUILT1981
  • Architecture StylesCape Cod
  • Elementary SchoolCOLVIN RUN
  • Middle SchoolCOOPER
  • High SchoolLANGLEY
  • School DistrictFairfax County Public Schools

Exterior

  • STORIES25
  • Garage Space2.0
  • water SourcePublic
  • utilitiesElectric Available, Natural Gas Available, Sewer Available, Water Available
  • PoolNo Pool
  • roofArchitectural Shingle
  • lot featuresBacks to Trees, Landscaping, Rear Yard
  • parkingAttached Garage, Driveway
  • HEAT TYPEForced Air
  • AIR CONDITIONINGCeiling Fan(s), Central A/C
  • sewerPublic Sewer
  • SubstructureOther
  • Disability FeaturesNone
  • other exterior FeaturesExterior Lighting, Gutter System, Other

Financial

  • Sales Price$1,551,500
  • Real Estate Tax $15,238/yr
  • Zoning RESIDENTIAL

Work With Us

At Gizelle & Co., our team is united by a shared passion for real estate and a commitment to excellence. We approach each transaction with integrity, transparency, and a determination to exceed expectations. Whether you're buying, selling, or investing, we are here to guide you through every step of the process, making your real estate journey an unforgettable success.

Follow Us on Instagram