13112 HEARTHSIDE LANE
SEE ALL PHOTOS
13112 HEARTHSIDE LANE
Courtesy of Compass
Active Under Contract

13112 HEARTHSIDE LANE

13112 HEARTHSIDE LANE, FAIRFAX, VA 22033

$725,000
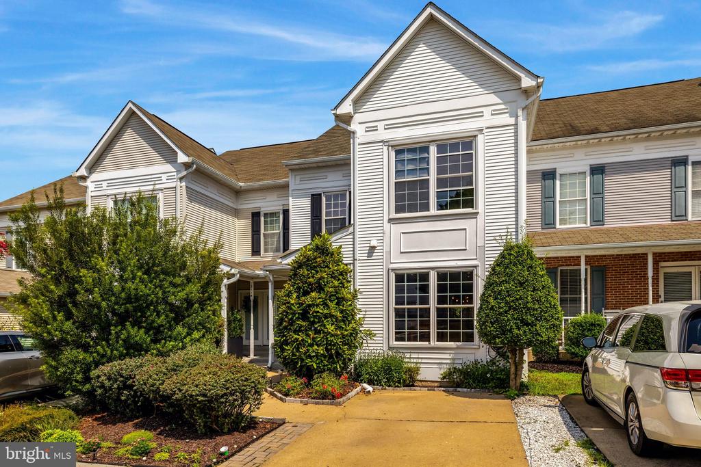
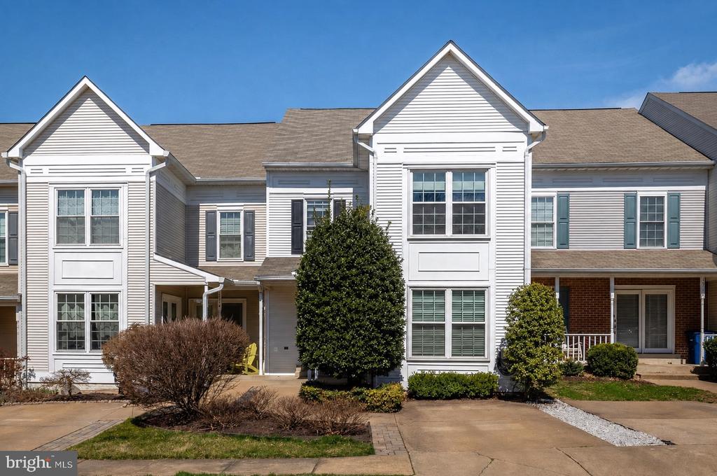
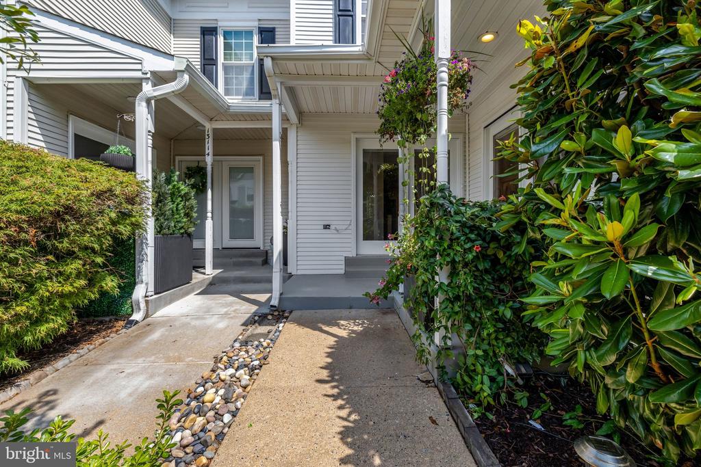
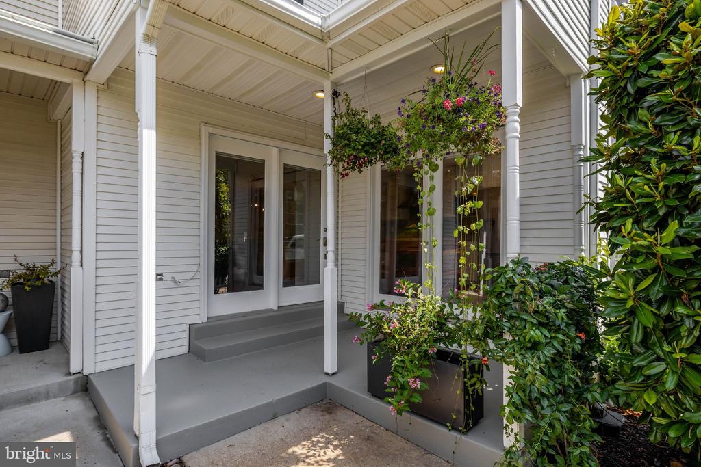
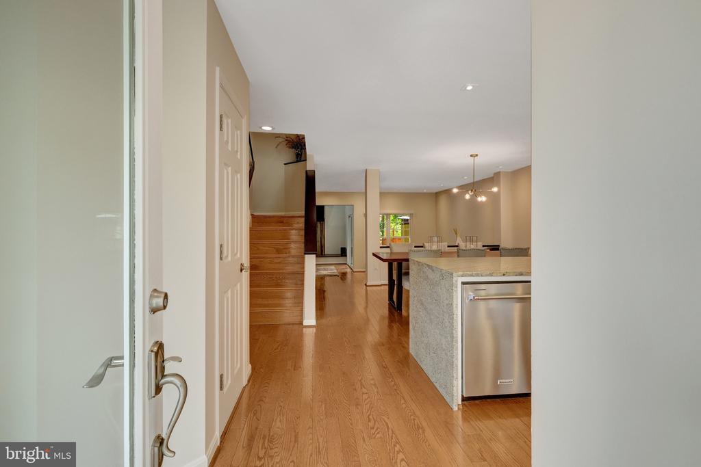
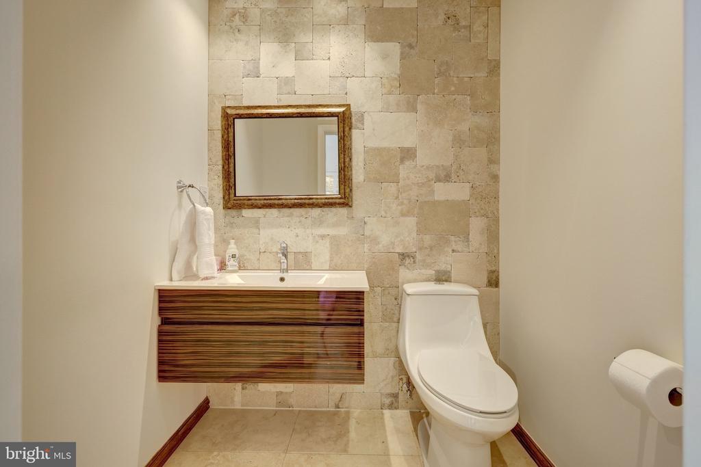
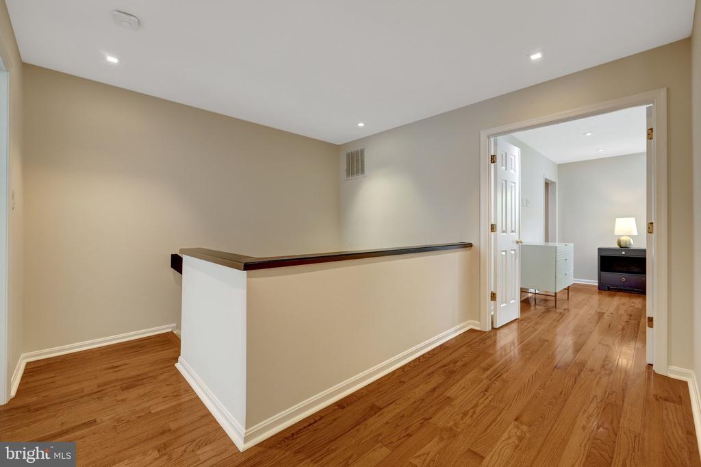
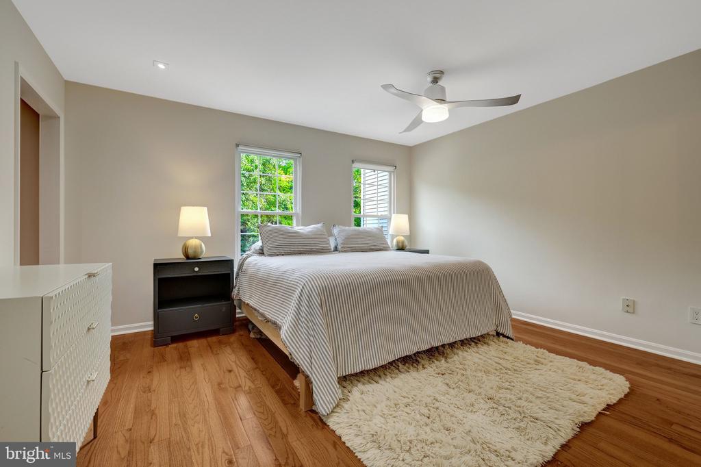
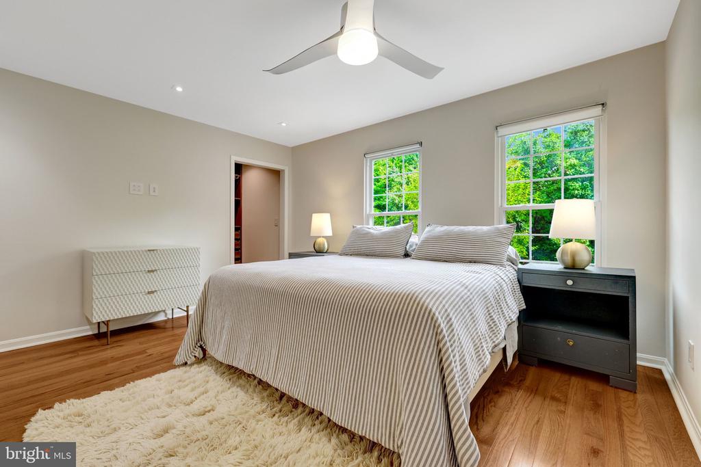
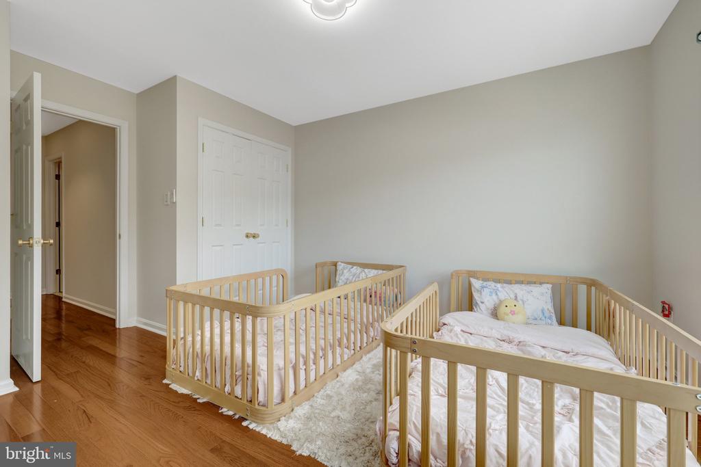
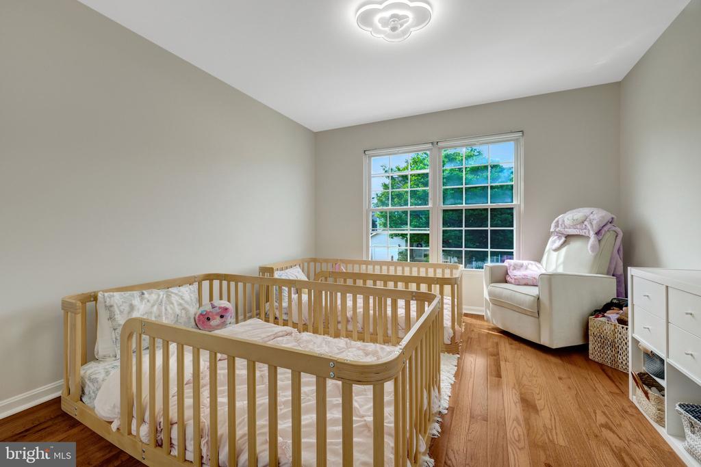
Welcome to 13112 Hearthside Lane! This fantastic 3-bedroom, 3.5-bath, 3-level home has an incredible floorplan, updates galore, and so many features that make everyday living easy!

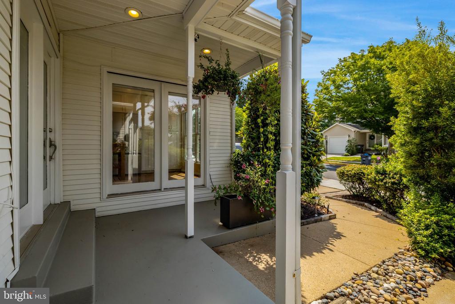
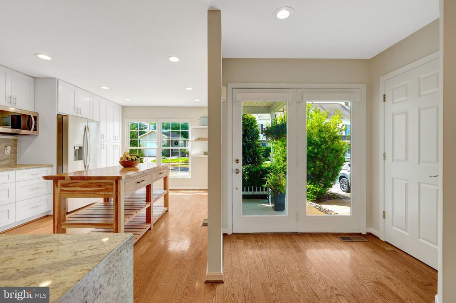
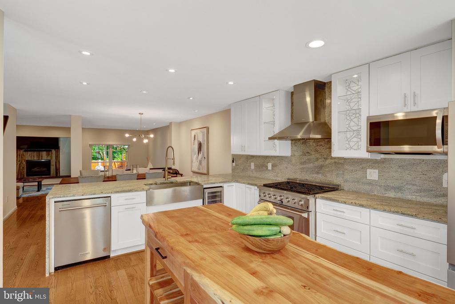
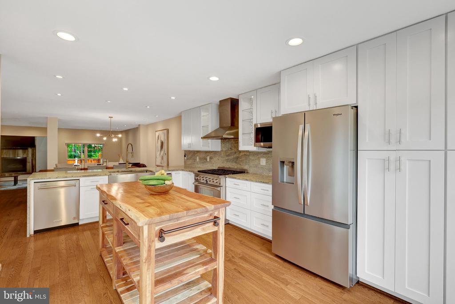
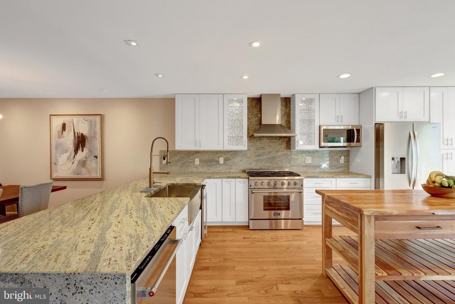
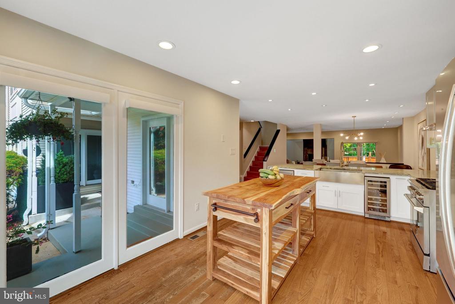
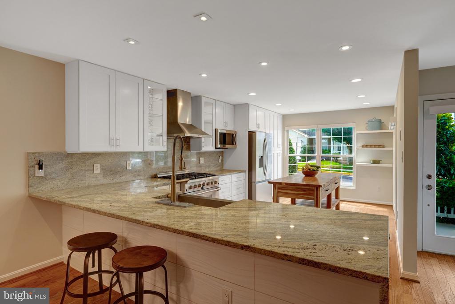
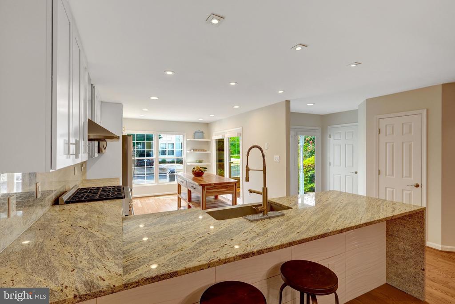
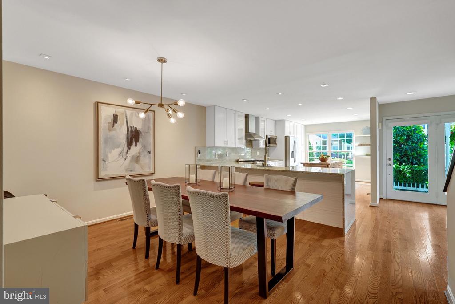
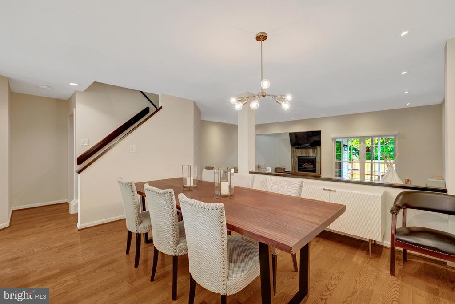
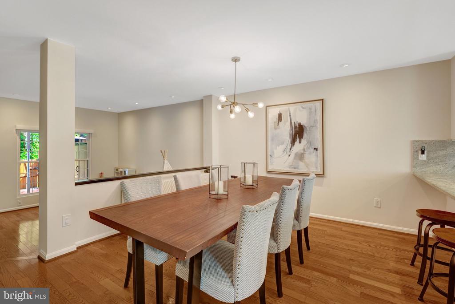
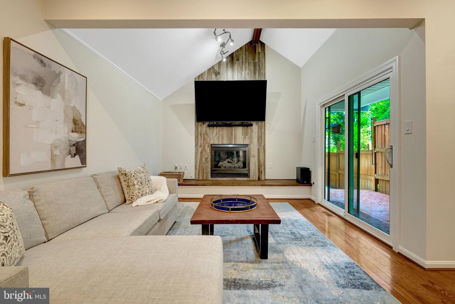
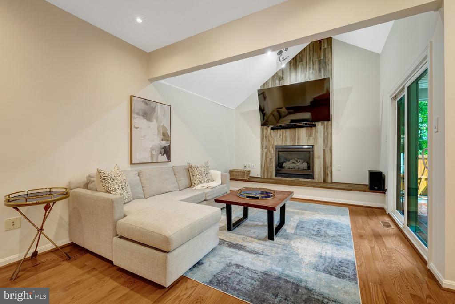
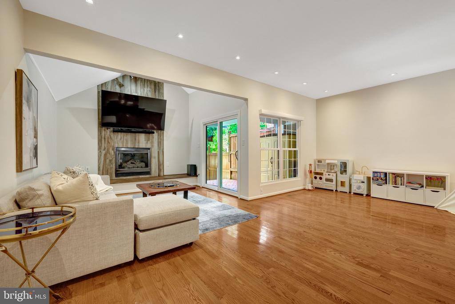
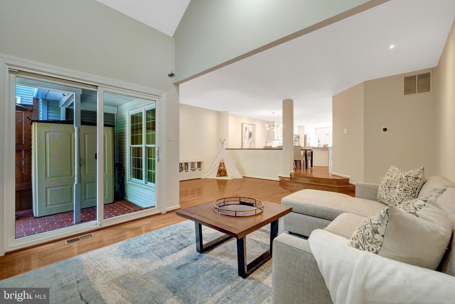
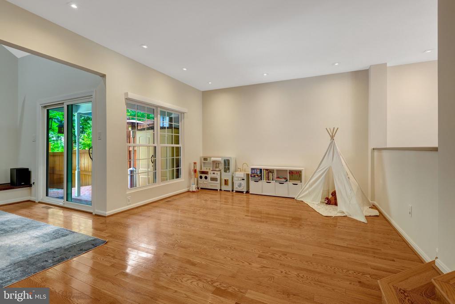
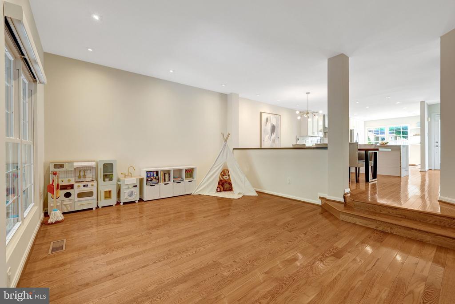
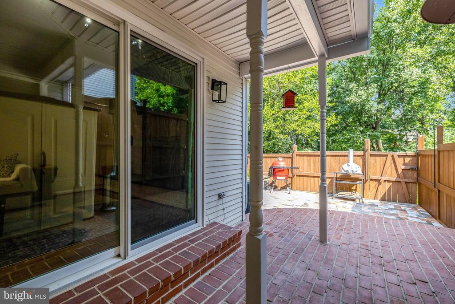
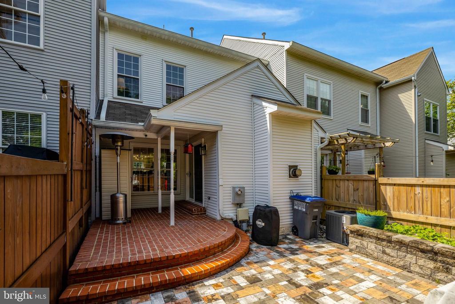
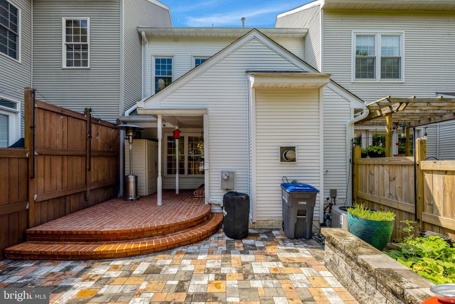
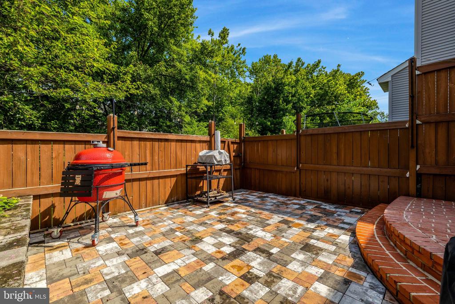
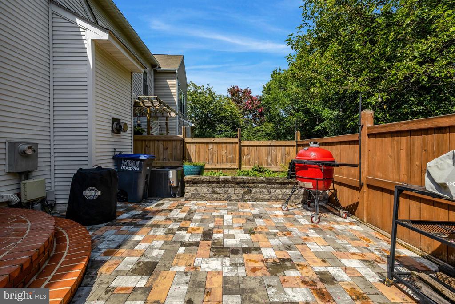
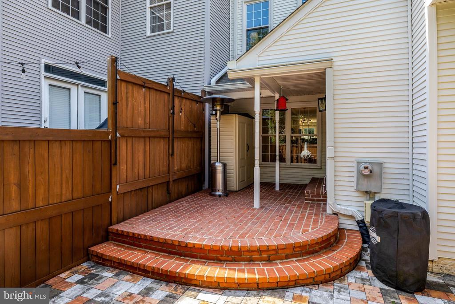
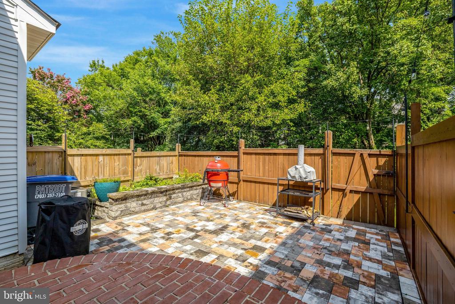
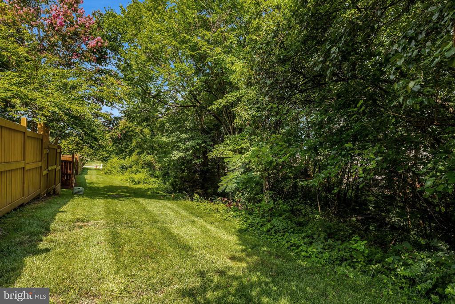
The knock-your-socks-off kitchen is truly the heart of the home, featuring upgraded stainless steel appliances, including a new refrigerator (May 2026), and plenty of space for cooking, gathering, and entertaining. The kitchen flows beautifully into the dining room and living room, creating an open and inviting space for everyday living. From the living room, a sliding glass door leads to a lovely patio and fully fenced backyard--perfect for relaxing, entertaining, or enjoying time outdoors.

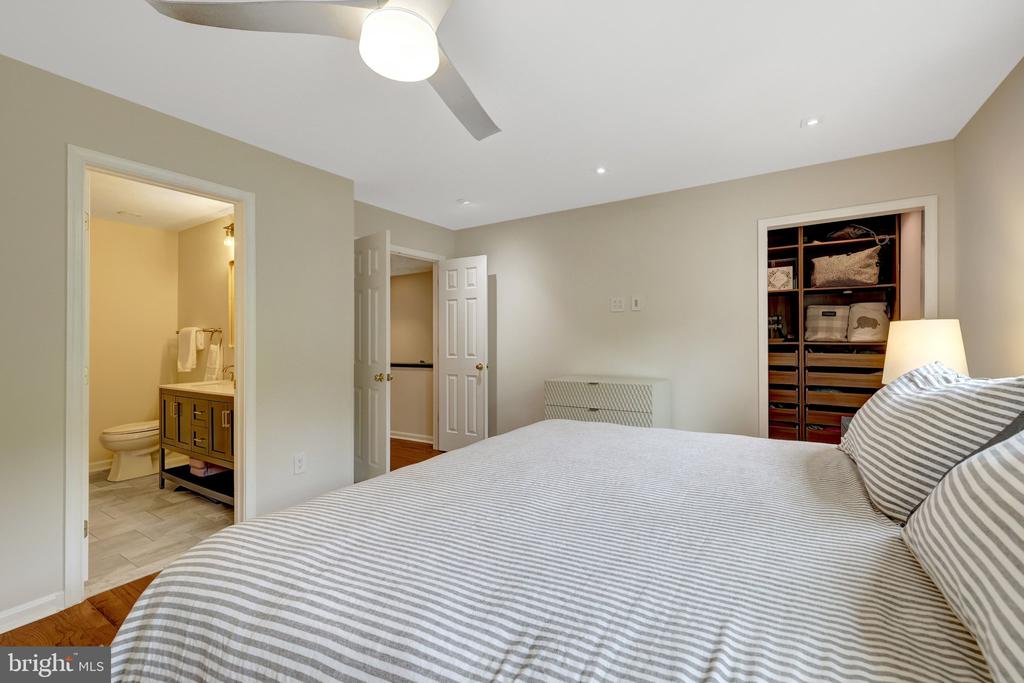
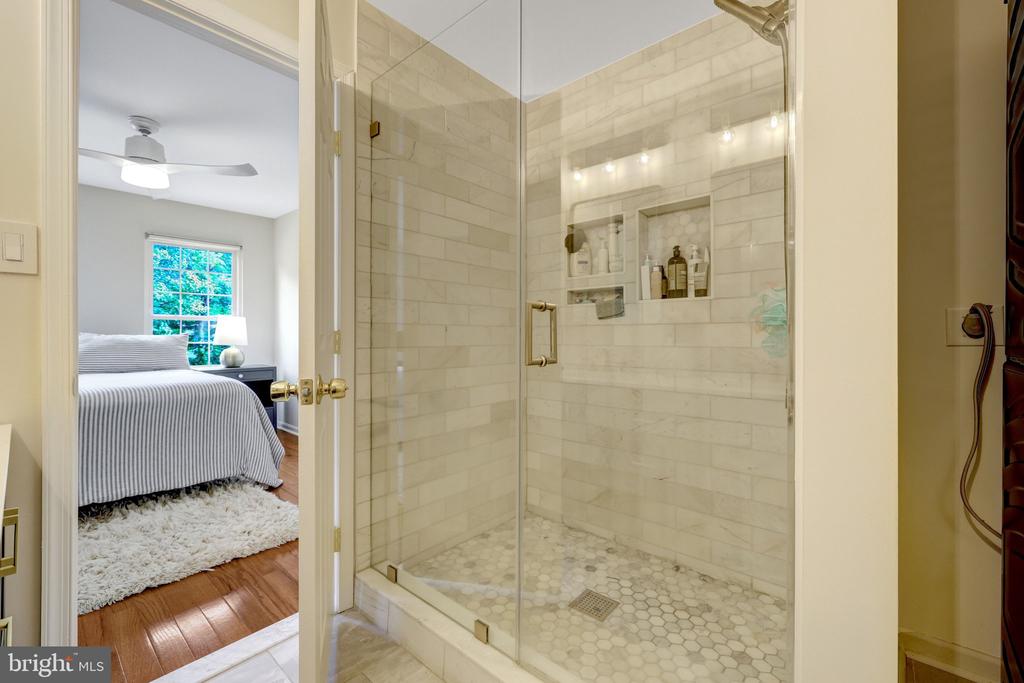
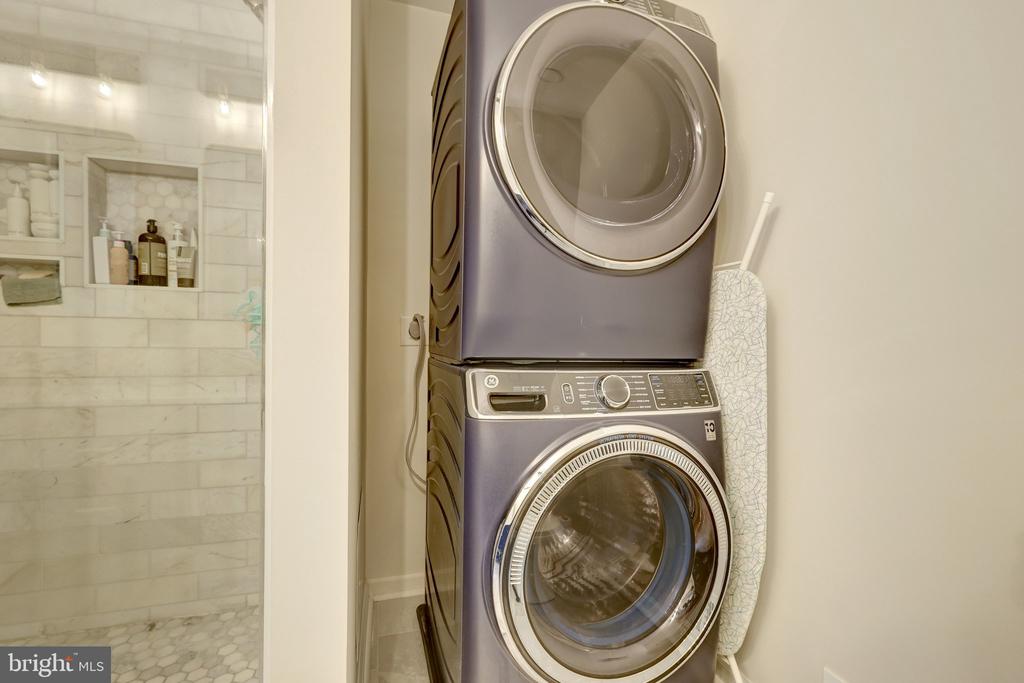
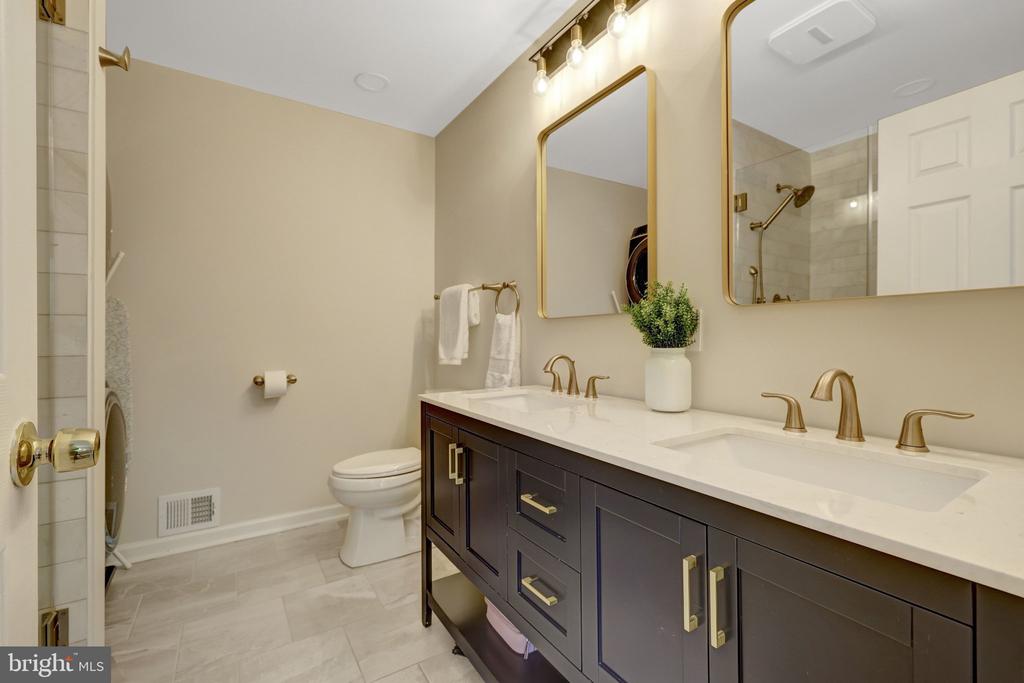
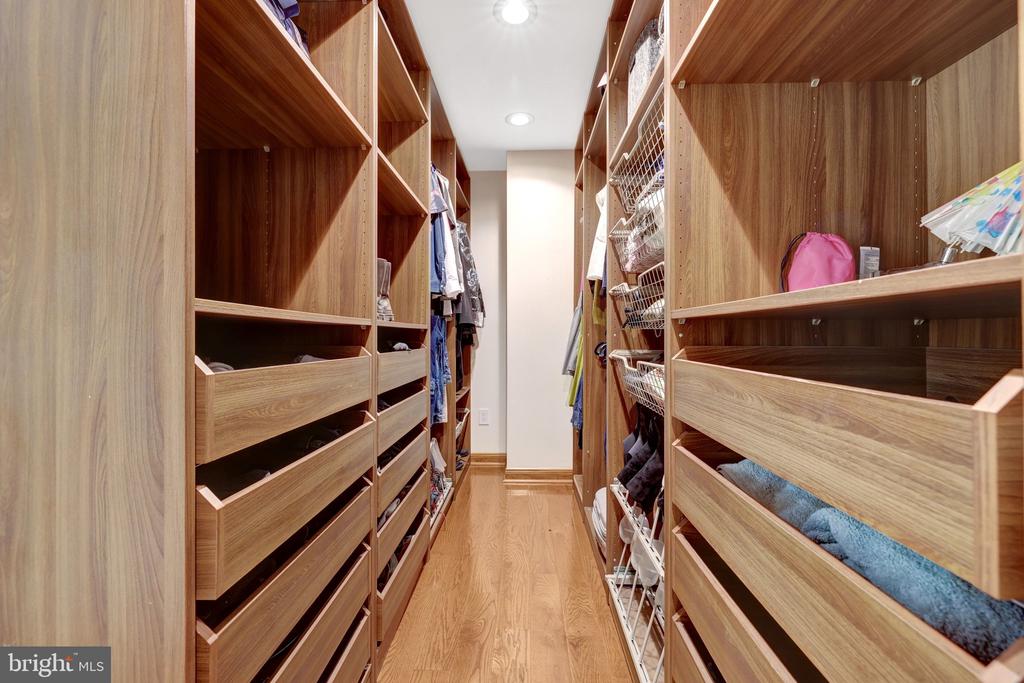
Freshly painted throughout, this home is truly move-in ready! Updates include HVAC (2024), roof (2019), and a beautifully renovated primary bath (2021). Custom closet organizers in the bedrooms provide fantastic storage, while TWO sets of washers and dryers add everyday convenience!

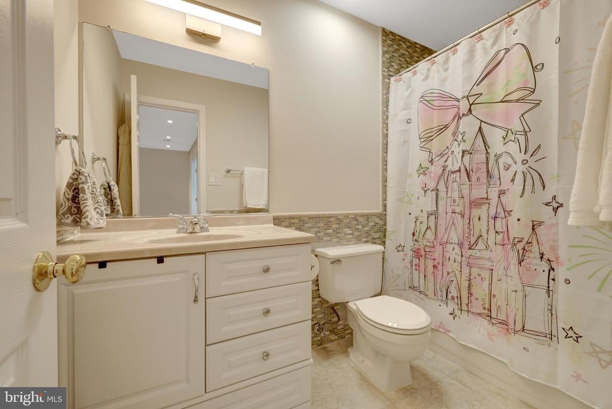
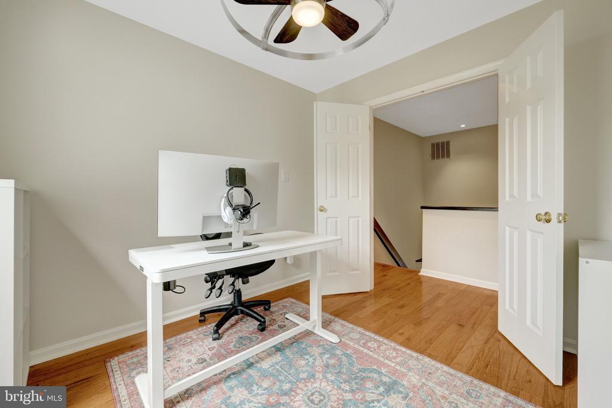
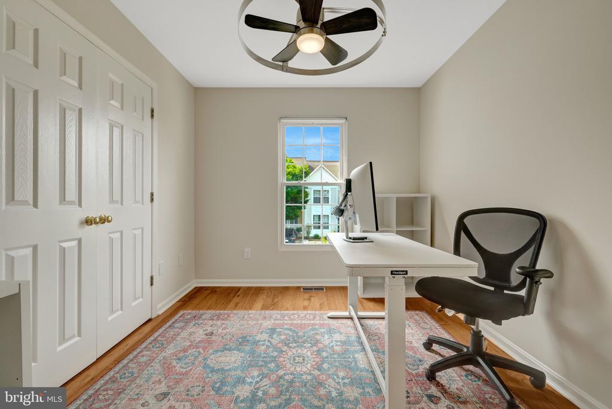
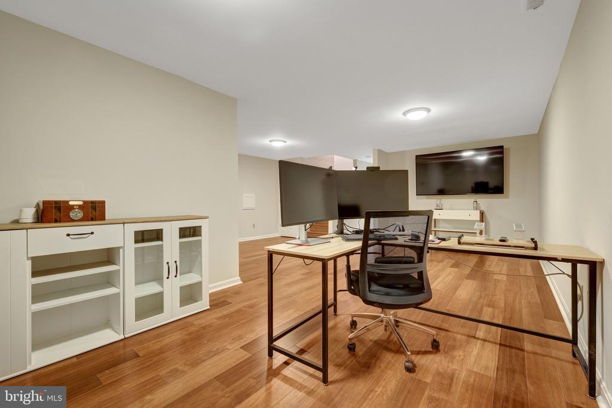
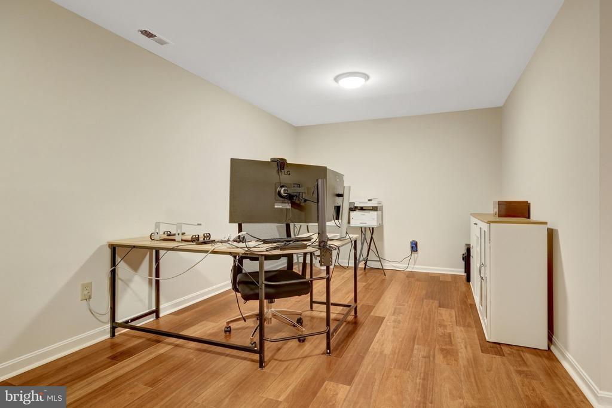
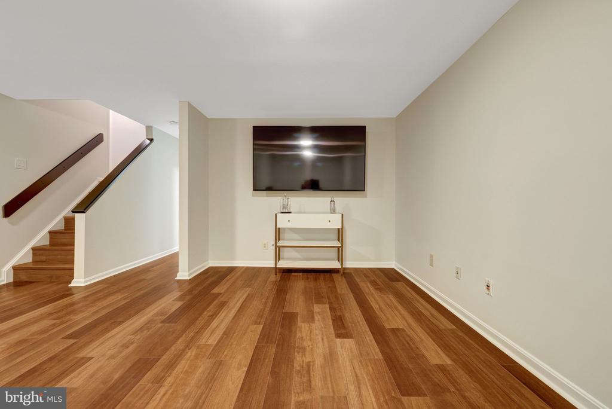
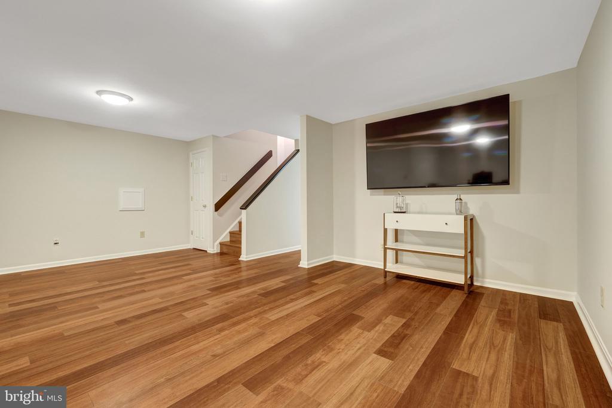
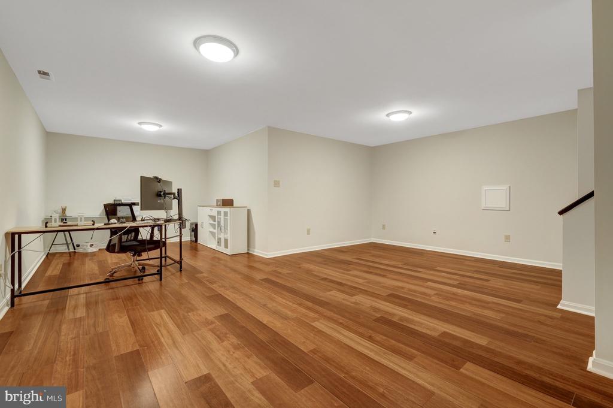
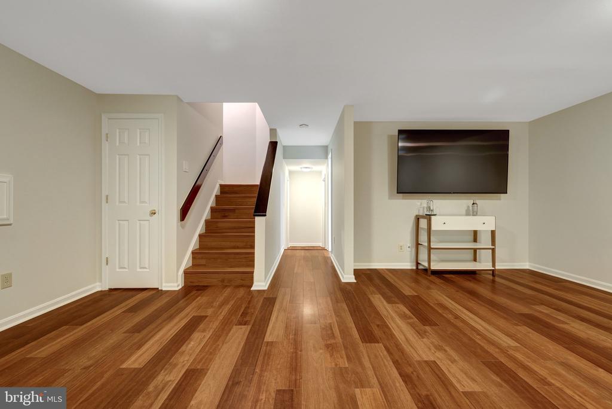
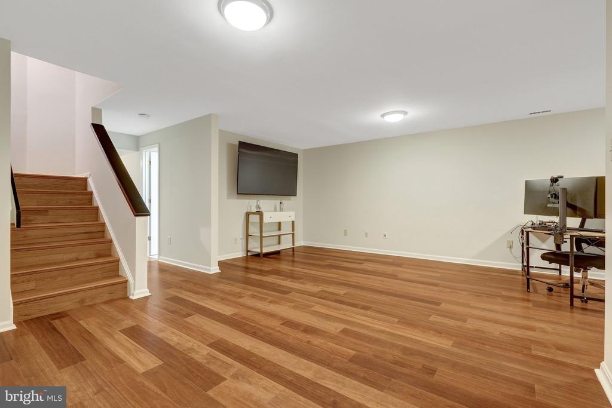
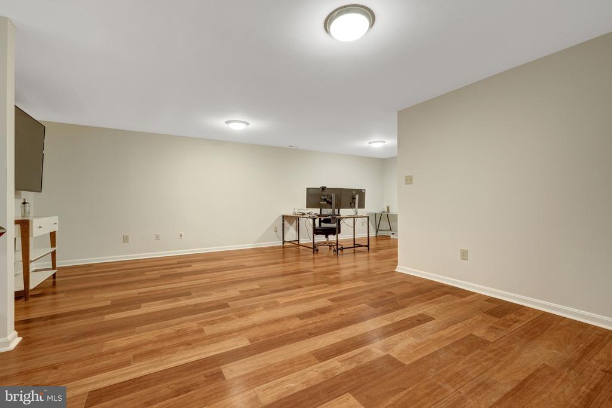
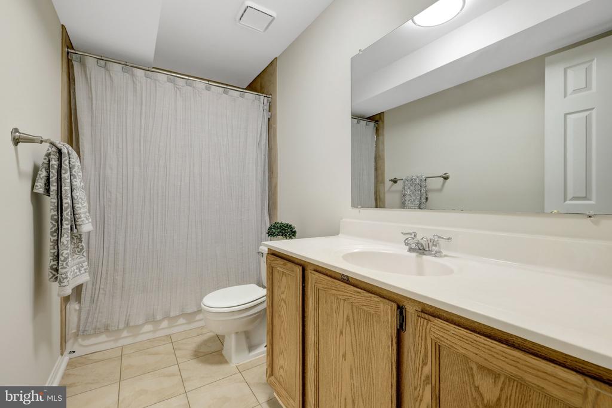
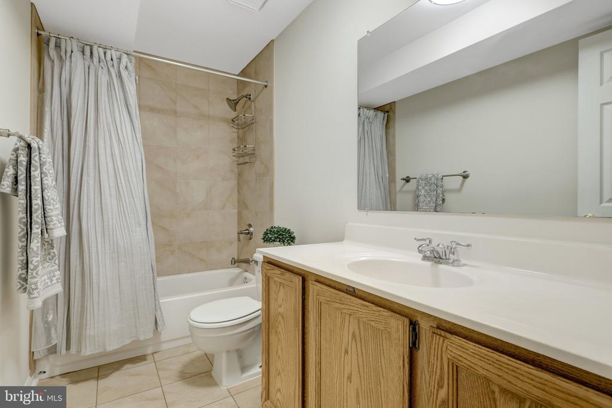
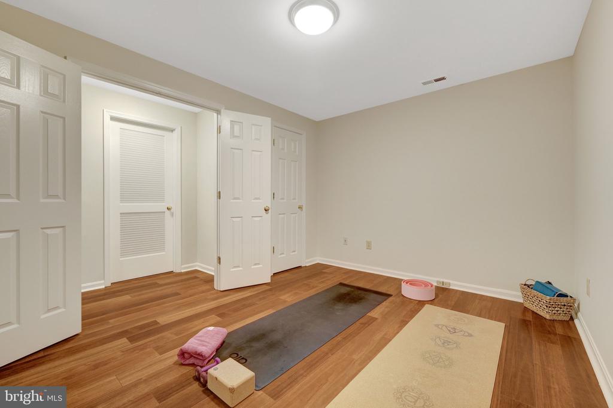
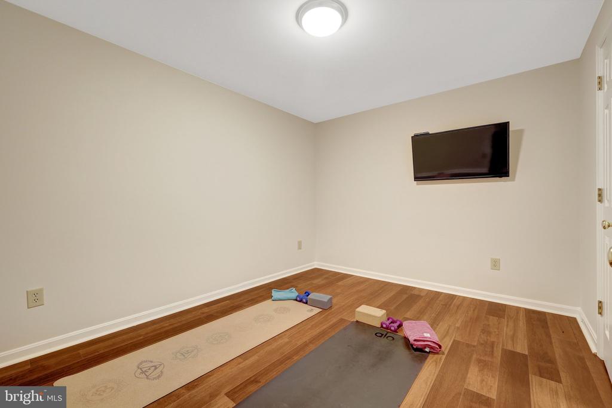
The finished lower level offers even more flexibility with an office/bonus room and full bath--perfect for working from home, overnight guests, a fitness space, or whatever works best for you.

All this, plus Greenbriar West Elementary, Rocky Run Middle, and Chantilly High School! A fabulous kitchen, flexible living spaces, a lovely patio, fully fenced backyard, and thoughtful updates throughout--13112 Hearthside Lane is one you won't want to miss!

3
beds

4
baths

2,340 Sq.Ft. LIVING AREA

2,090 Sq.Ft. lot

Gizelle Gorkowski

Gizelle Gorkowski

Michael Gorkowski

Michael Gorkowski

Features & Amenities

Interior

  • total bedrooms3
  • Total bathrooms4
  • full bathrooms3
  • half bathroom1
  • Laundry room Upper Floor, Lower Floor
  • Flooring Hardwood, Luxury Vinyl Plank
  • Fireplace Fireplace - Glass Doors, Gas/Propane
  • APPLIANCES Built-In Microwave, Dishwasher, Disposal, Dryer, Oven/Range - Gas, Refrigerator, Stainless Steel Appliances, Washer, Water Heater, Washer/Dryer Stacked, Extra Refrigerator/Freezer
  • other interior Features Ceiling Fan(s), Combination Kitchen/Dining, Dining Area, Family Room Off Kitchen, Floor Plan - Open, Primary Bath(s), Recessed Lighting, Upgraded Countertops, Walk-in Closet(s), Window Treatments, Wood Floors

Area & Lot

  • Status Active Under Contract
  • Living Area2,340 Sq.Ft.
  • Total Area2,340 Sq.Ft.
  • Lot Area2,090 Sq.Ft.
  • MLS® IDVAFX2334272
  • TypeResidential
  • YEAR BUILT1993
  • Architecture StylesTransitional
  • Elementary SchoolGREENBRIAR WEST
  • Middle SchoolROCKY RUN
  • High SchoolCHANTILLY
  • School DistrictFAIRFAX COUNTY PUBLIC SCHOOLS

Exterior

  • STORIES3
  • water SourcePublic
  • utilitiesUnder Ground
  • PoolNo Pool
  • roofArchitectural Shingle
  • parkingDriveway, Off Street, Parking Lot
  • HEAT TYPEForced Air, Central
  • AIR CONDITIONINGCentral A/C, Ceiling Fan(s)
  • sewerPublic Septic, Public Sewer
  • SubstructureConcrete Perimeter, Slab
  • Disability Features2 Access Exits
  • HOA AmenitiesBasketball Courts, Common Grounds, Jog/Walk Path, Tennis Courts, Tot Lots/Playground
  • other exterior FeaturesGutter System, Play Area, Sidewalks, Sport Court, Street Lights, Tennis Court(s)

Financial

  • Sales Price$725,000
  • Real Estate Tax $8,576/yr
  • HOA $494/3 mos
  • Zoning 303
image

Schedule a Showing

We would love to show you our beautiful property. Please select your preferred date and time below. An agent will be in touch shortly to confirm your appointment.

Schedule a Showing

We would love to show you our beautiful property. Please select your preferred date and time below. An agent will be in touch shortly to confirm your appointment.

Thank you for your interest in 13112 HEARTHSIDE LANE, FAIRFAX, VA 22033. We are reviewing your request and will be in touch shortly!

Mortgage Calculator

Estimate your monthly mortgage payment, including the principal and interest, property taxes, and HOA. Adjust the values to generate a more accurate rate.

All estimates are provided for informational purposes only. Actual amounts may vary.
$0,000 Your Payment 20 15 65
$0,000 Your Payment

Work With Us

At Gizelle & Co., our team is united by a shared passion for real estate and a commitment to excellence. We approach each transaction with integrity, transparency, and a determination to exceed expectations. Whether you're buying, selling, or investing, we are here to guide you through every step of the process, making your real estate journey an unforgettable success.

Follow Us on Instagram