1701 PEBBLE BEACH DRIVE
SEE ALL PHOTOS
1701 PEBBLE BEACH DRIVE
Courtesy of Compass
Leased

1701 PEBBLE BEACH DRIVE

1701 PEBBLE BEACH DRIVE, VIENNA, VA 22182

$4,500/month
OPEN HOUSE - SAT. May 9th from 11am - 1pm.

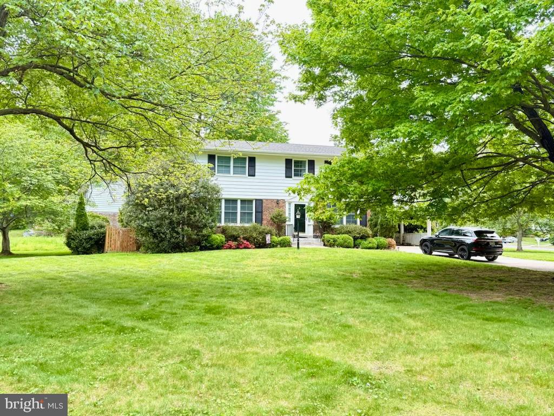
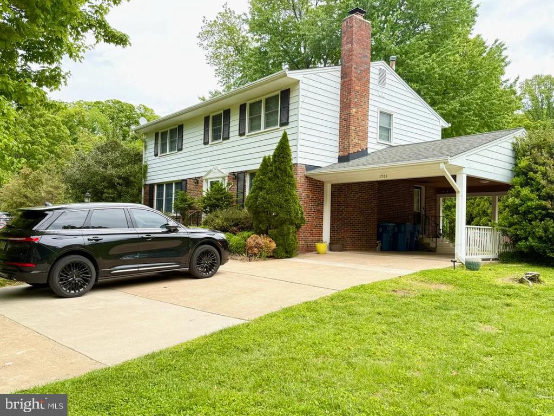
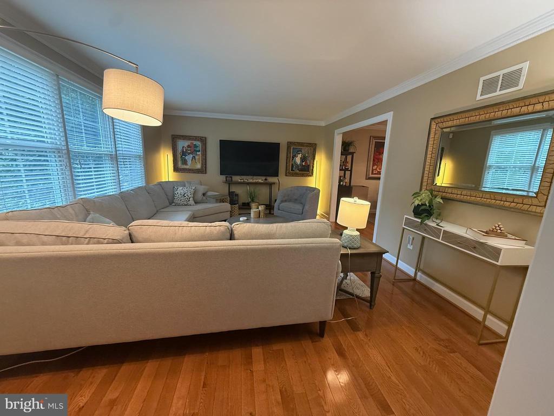
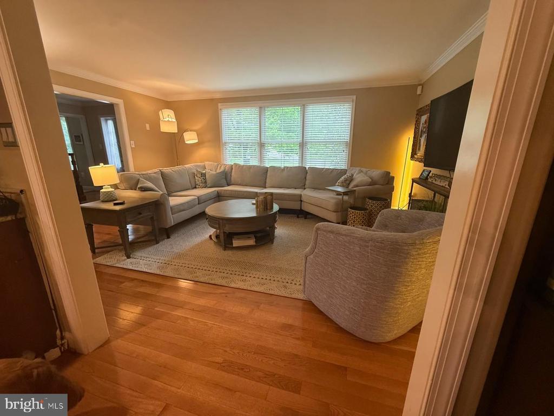
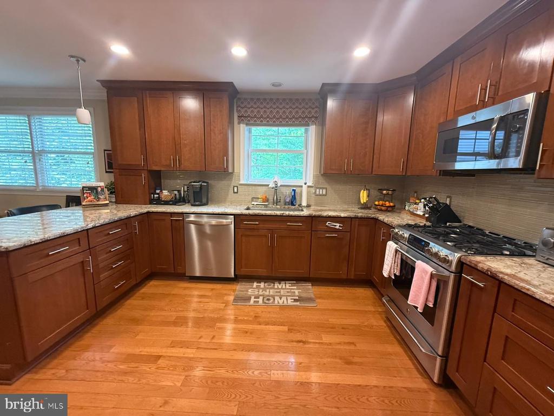
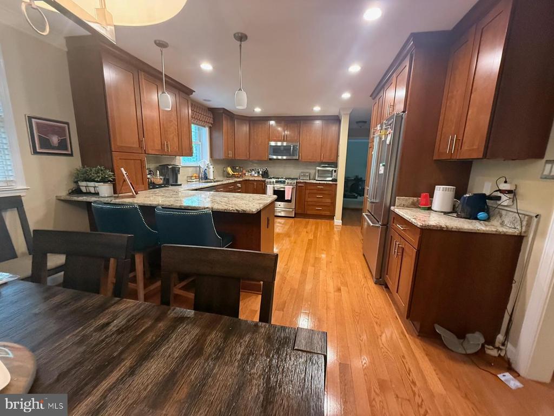
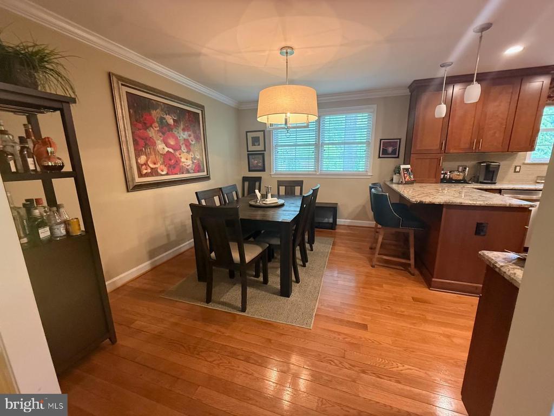

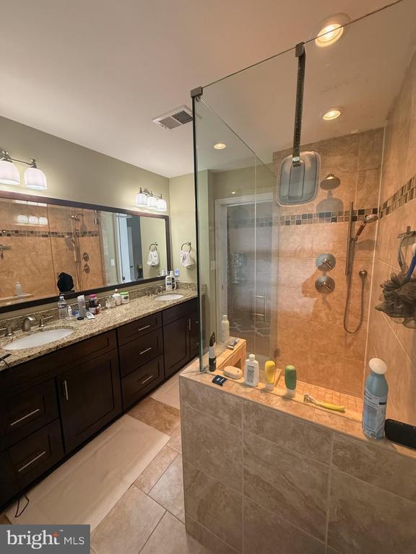
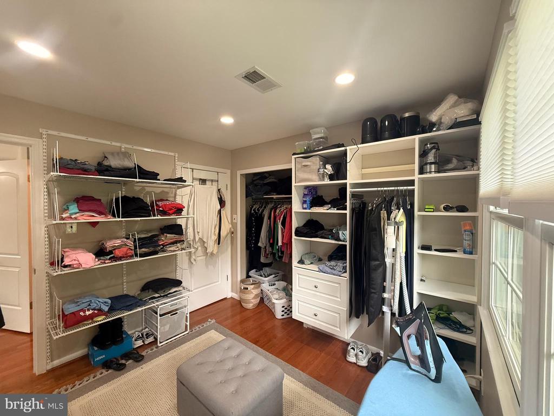
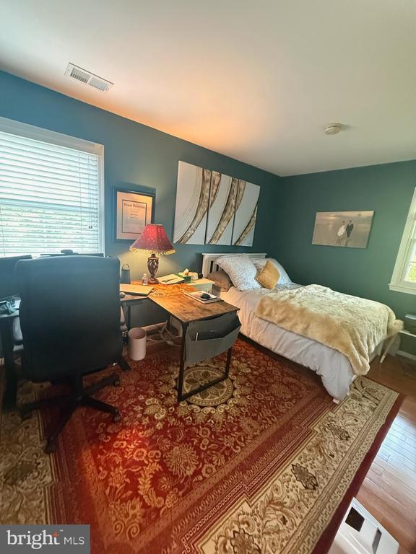
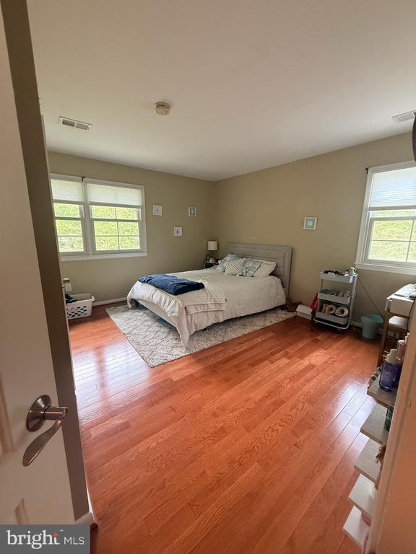
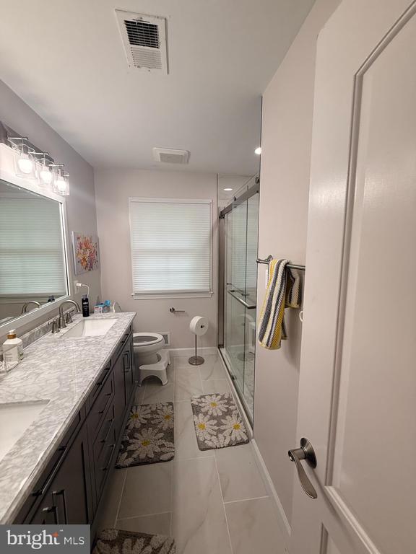
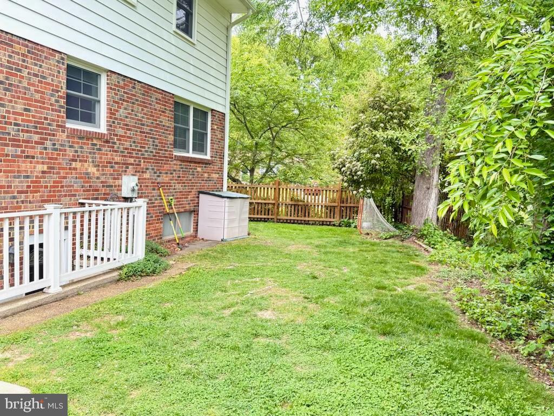
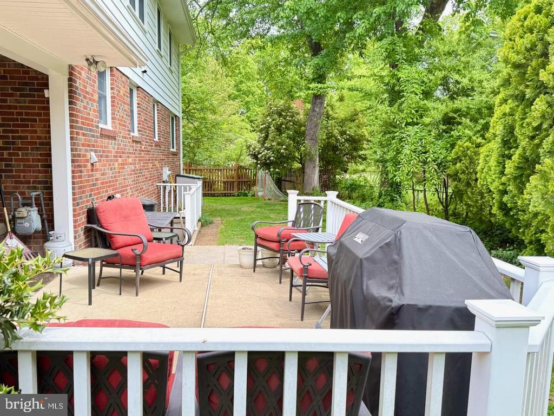
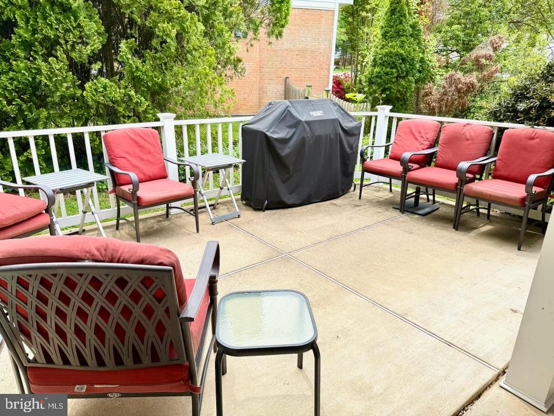
2 HR NOTICE PLEASE! Stunning 4 Bedroom home that is in pristine condition. This home has been meticulously cared for and updated throughout. Kitchen has custom cabinets, granite and stainless steel appliances. Master suite with full bath and lg walk-in closet. Family Rm has gas fireplace. Roof, windows and insulation updated. Hdwd floors throughout. Silver line Metro is very close to home!

Small dogs will be considered; no cats.

4
beds

3
baths

2,240 Sq.Ft. LIVING AREA

0.32 Acres lot

Gizelle Gorkowski

Gizelle Gorkowski

Features & Amenities

Interior

  • total bedrooms4
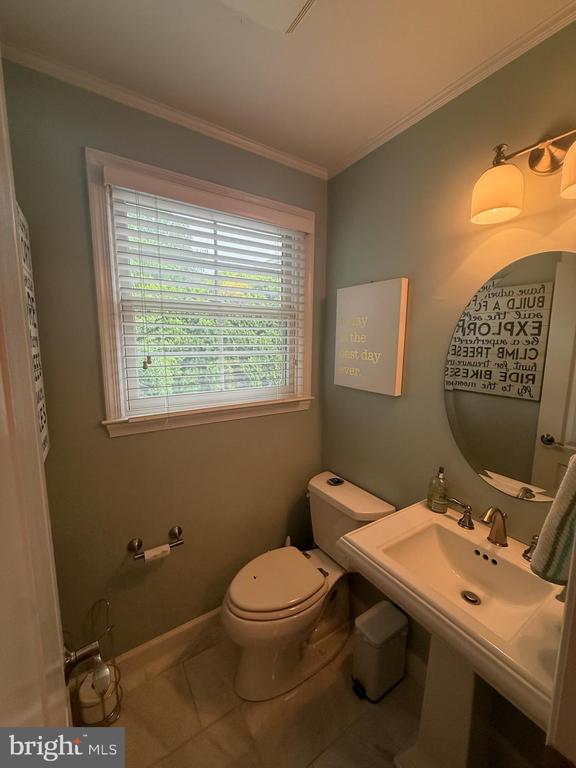
  • Total bathrooms3
  • full bathrooms2
  • half bathroom1
  • Flooring Carpet, Hardwood
  • Fireplace Mantel(s), Gas/Propane
  • APPLIANCES Dishwasher, Disposal, Dryer - Front Loading, Icemaker, Microwave, Refrigerator, Washer - Front Loading
  • other interior Features Breakfast Area, Combination Kitchen/Dining, Kitchen - Table Space, Primary Bath(s), Upgraded Countertops, Floor Plan - Traditional

Area & Lot

  • Status Leased
  • Date Leased May 12, 2026
  • Living Area2,240 Sq.Ft.
  • Total Area2,240 Sq.Ft.
  • Lot Area0.32 Acres
  • MLS® IDVAFX2308948
  • TypeResidential
  • YEAR BUILT1966
  • Elementary SchoolWESTBRIAR
  • Middle SchoolKILMER
  • High SchoolMARSHALL
  • School DistrictFAIRFAX COUNTY PUBLIC SCHOOLS

Exterior

  • STORIES2
  • water SourcePublic
  • PoolNo Pool
  • roofArchitectural Shingle
  • parkingAttached Carport
  • HEAT TYPEForced Air
  • AIR CONDITIONINGCentral A/C
  • sewerPublic Sewer
  • SubstructureBlock, Slab
  • Disability FeaturesNone

Financial

  • Lease Price$4,500/mo
  • Zoning 130

Work With Us

At Gizelle & Co., our team is united by a shared passion for real estate and a commitment to excellence. We approach each transaction with integrity, transparency, and a determination to exceed expectations. Whether you're buying, selling, or investing, we are here to guide you through every step of the process, making your real estate journey an unforgettable success.

Follow Us on Instagram