502 WOODLAND COURT NW
Sold

502 WOODLAND COURT NW

502 WOODLAND COURT NW, VIENNA, VA 22180

$1,360,000
OPEN HOUSES HAVE BEEN CANCELLED.

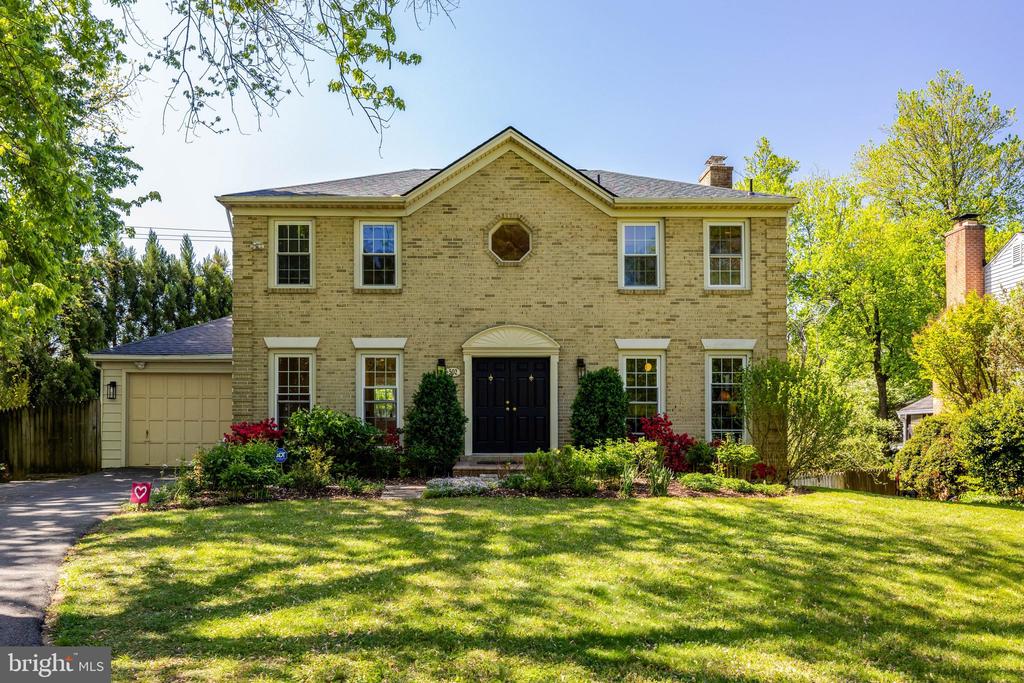
Classic, cozy, and loaded with character center hall colonial conveniently located in the Town of Vienna. This one has all of what you need and nothing that you don't; topped off with 4 spacious bedrooms including a primary with en-suite and wood burning fireplace on the upper level. The main level opens to a 2 story foyer with curved staircase; classic layout of formal living room and dining room; and an eat-in kitchen that opens to a family room with wood burning fireplace. The main level is accented with a newly renovated powder room and access to a large back deck overlooking a very nice, flat, backyard with mature seasonal trees including a Dogwood, Cherry, and Maple to provide color throughout the year. The walk-out lower level is simple and functional; anchored with a large rec room, bonus room (home office, hobby, or den) and an additional full bath.

An absolutely fabulous opportunity awaits this homes next owner to continue to capitalize on the improvements the current owner has started, including:
- New Roof 2026 (with transferrable warranty)
- Hardwoods Refinished throughout the main level and stairs 2026
- Brand New Carpet LL and All Bedrooms 2026
- Remodeled Main Level Powder Room 2026
- New lighting package 2026
- New Kitchen Countertop & backsplash 2026

Conveniently located within the Town of Vienna, minutes to Restaurants, Shopping, Entertainment, and Recreation. Vienna Metro is less than 3 miles away.

Schools:
Louise Archer | Thoreau | Madison
4
beds

4
baths

3,324 Sq.Ft. LIVING AREA

0.33 Acres lot

Michael Gorkowski

Michael Gorkowski

Gizelle Gorkowski

Gizelle Gorkowski

Features & Amenities

Interior

  • total bedrooms4
  • Total bathrooms4
  • full bathrooms3
  • half bathroom1
  • Laundry room Main Floor
  • Flooring Hardwood, Carpet
  • Fireplace Brick, Wood
  • APPLIANCES Dishwasher, Disposal, Dryer, Microwave, Oven/Range - Gas, Refrigerator, Stainless Steel Appliances, Washer, Water Heater
  • other interior Features Bathroom - Walk-In Shower, Breakfast Area, Carpet, Curved Staircase, Dining Area, Family Room Off Kitchen, Floor Plan - Traditional, Formal/Separate Dining Room, Kitchen - Eat-In, Primary Bath(s), Recessed Lighting, Upgraded Countertops, Walk-in Closet(s), Wood Floors

Area & Lot

  • Status Sold
  • Date Sold May 26, 2026
  • Living Area3,324 Sq.Ft.
  • Total Area3,324 Sq.Ft.
  • Lot Area0.33 Acres
  • MLS® IDVAFX2304264
  • TypeResidential
  • YEAR BUILT1975
  • NeighborhoodVienna
  • Architecture StylesColonial
  • View DescriptionGarden/Lawn, Trees/Woods
  • Elementary SchoolLOUISE ARCHER
  • Middle SchoolTHOREAU
  • High SchoolMADISON
  • School DistrictFAIRFAX COUNTY PUBLIC SCHOOLS

Exterior

  • STORIES2
  • Garage Space1.0
  • water SourcePublic
  • utilitiesUnder Ground
  • PoolNo Pool
  • roofArchitectural Shingle, Shingle
  • lot featuresCul-de-sac, Front Yard, No Thru Street, Partly Wooded, Private, Rear Yard
  • parkingAttached Garage, Driveway, On Street
  • HEAT TYPEForced Air
  • AIR CONDITIONINGCentral A/C
  • sewerPublic Septic, Public Sewer
  • SubstructureBlock, Brick/Mortar
  • Disability Features2 Access Exits

Financial

  • Sales Price$1,360,000
  • Real Estate Tax $14,341/yr
  • Zoning 903

Vienna

38.9012° N, 77.2653° W

Explore

Work With Us

At Gizelle & Co., our team is united by a shared passion for real estate and a commitment to excellence. We approach each transaction with integrity, transparency, and a determination to exceed expectations. Whether you're buying, selling, or investing, we are here to guide you through every step of the process, making your real estate journey an unforgettable success.

Follow Us on Instagram